
Save
Ask
Tour
Hide
$210,000
175 Days On Site
Bent Tree1013 Chestnut St C4San Marcos, TX 78666
For Sale|Condominium|Active
2
Beds
2
Total Baths
2
Full Baths
960
SqFt
$219
/SqFt
1982
Built
Subdivision:
BENT TREE
County:
Hays
Save
Ask
Tour
Hide
Mortgage Calculator
Monthly Payment (Est.)
$958Calculator powered by Showcase IDX, a Constellation1 Company. Copyright ©2026 Information is deemed reliable but not guaranteed.
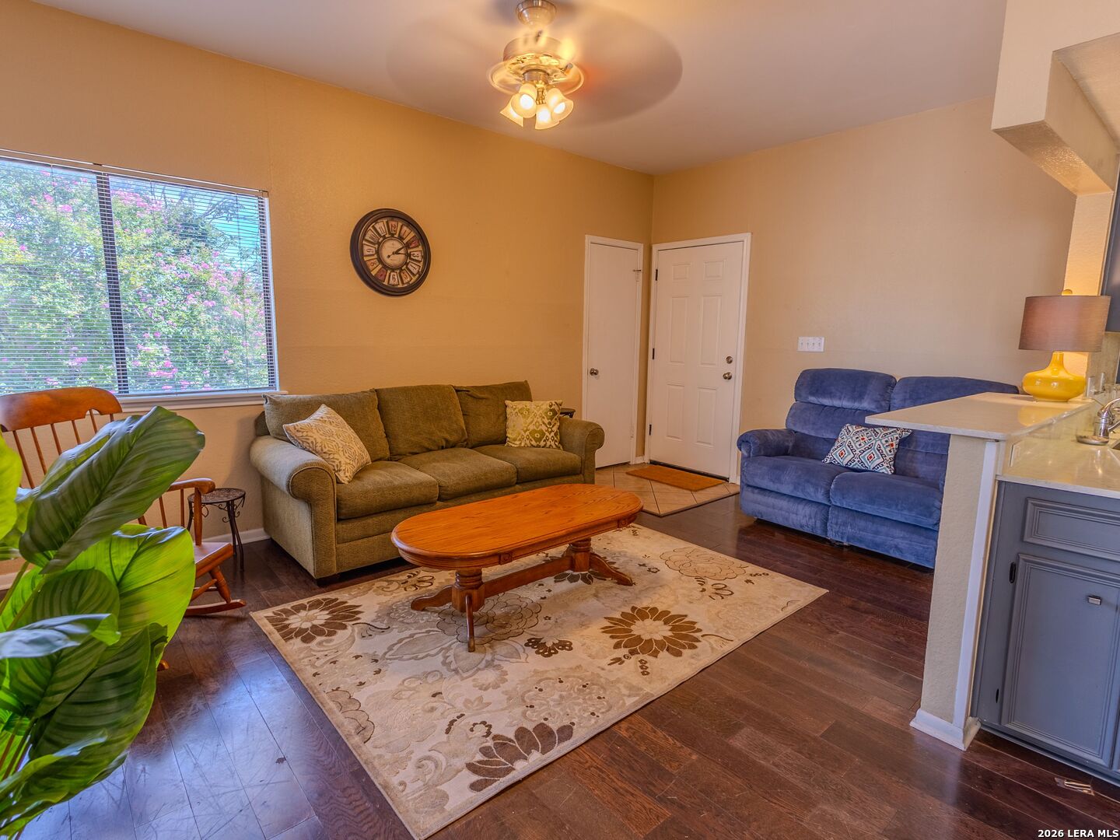
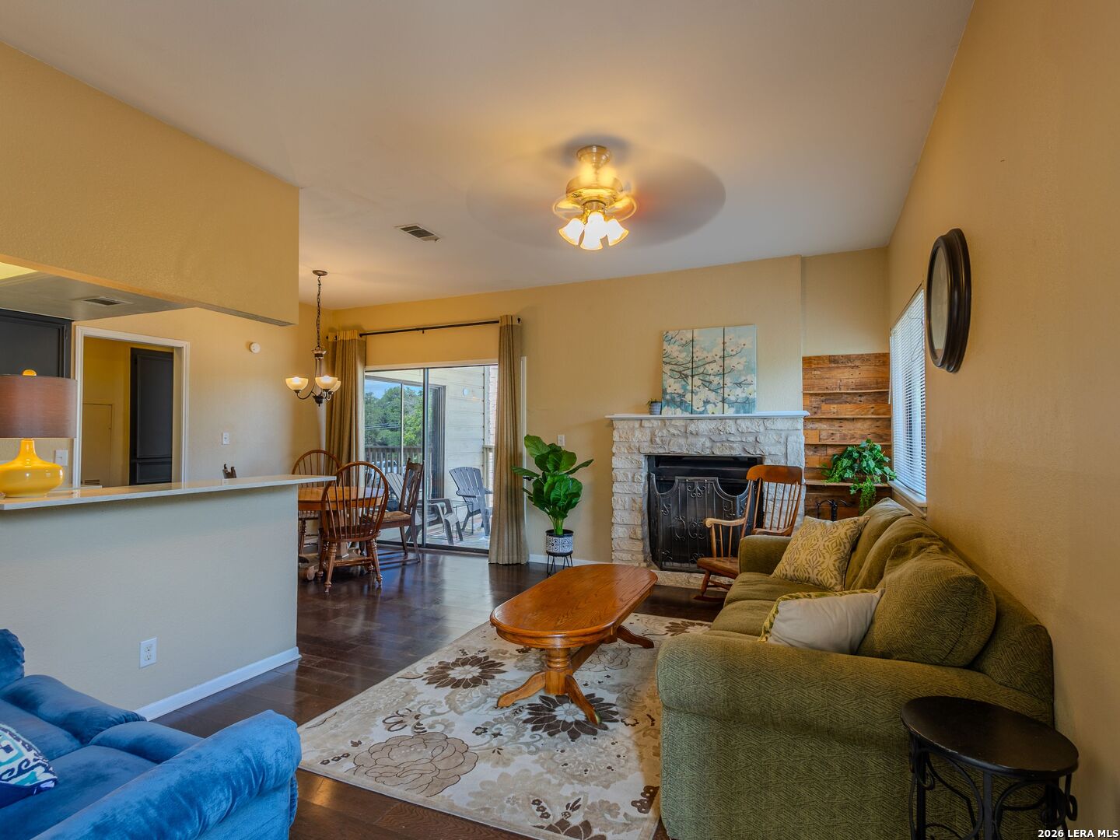
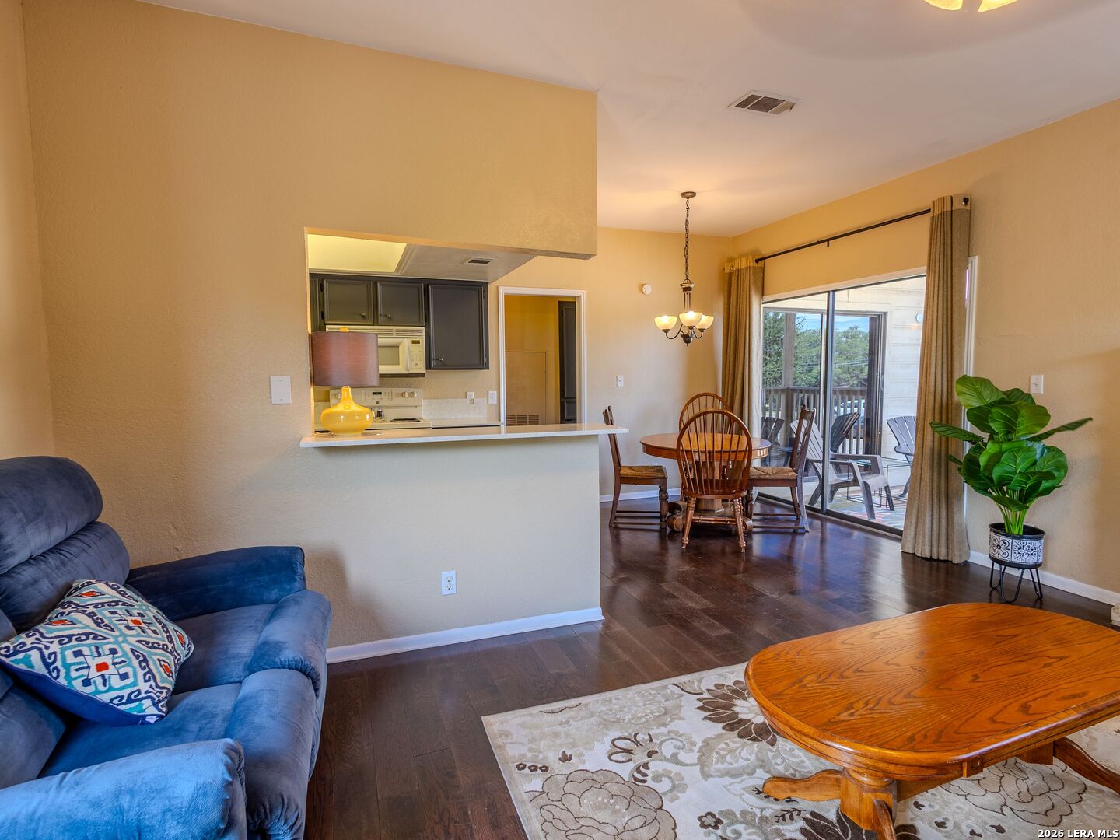
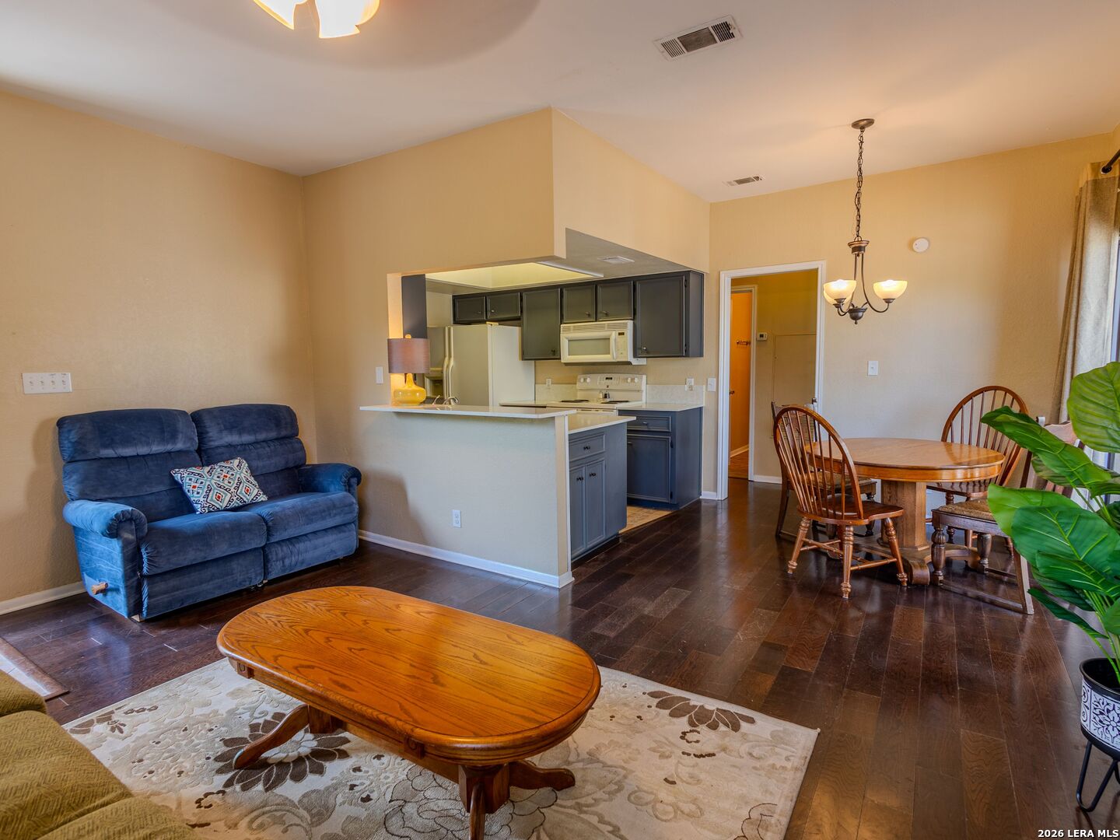
Well-maintained 2 bed, 2 bath condo just minutes from Texas State University, downtown San Marcos, and the San Marcos River! This functional unit features an open living/dining layout, hard surface flooring throughout, and two full bathrooms-perfect for roommates or students. Full kitchen with ample storage and in-unit laundry hookups. Reserved parking and a quiet, tree-shaded community close to H-E-B, dining, shopping, and I-35 for easy access to Austin or San Antonio. Ideal for owner-occupants or investors seeking strong rental potential in a prime location.
Save
Ask
Tour
Hide
Listing Snapshot
Price
$210,000
Days On Site
175 Days
Bedrooms
2
Inside Area (SqFt)
960 sqft
Total Baths
2
Full Baths
2
Partial Baths
N/A
Lot Size
N/A
Year Built
1982
MLS® Number
1951318
Status
Active
Property Tax
$3,615
HOA/Condo/Coop Fees
$335 monthly
Sq Ft Source
N/A
Friends & Family
Recent Activity
| 5 months ago | Listing updated with changes from the MLS® | |
| 5 months ago | Status changed to Active | |
| 6 months ago | Listing first seen on site |
General Features
Foundation
Slab
Levels
One
Number Of Stories
3
Property Sub Type
Condominium
Security
Smoke Detector(s)
SqFt Total
960
Utilities
Cable Available
Interior Features
Appliances
DishwasherMicrowaveOvenRangeCooktopDisposal
Cooling
Ceiling Fan(s)Central Air
Fireplace
Yes
Fireplace Features
Living RoomWood Burning
Fireplaces
1
Flooring
CarpetCeramic TileLaminate
Heating
CentralElectric
Interior
Breakfast BarEat-in KitchenHigh CeilingsOpen Floorplan
Laundry Features
Laundry Closet
Window Features
Double Pane Windows
Bedroom 2
Dimensions - 14x10Level - Main
Bedroom 3
Dimensions - 8x10Level - Main
Kitchen
Dimensions - 7x10Level - Main
Living Room
Dimensions - 12x14Level - Main
Master Bathroom
Dimensions - 6x5Level - Main
Master Bedroom
Dimensions - 16x10Level - Main
Save
Ask
Tour
Hide
Exterior Features
Construction Details
Stone
Patio And Porch
Deck
Roof
Composition
Windows/Doors
Double Pane Windows
Community Features
Association Fee
$335.0
Association Fee Frequency
Monthly
School District
San Marcos
Schools
School District
San Marcos
Elementary School
Crockett
Middle School
Doris Miller
High School
San Marcos
Listing courtesy of Courage Criddle of Kuper Sotheby's Int'l Realty couragecriddle@gmail.com

IDX information is provided exclusively for consumers’ personal, non-commercial use, that it may not be used for any purpose other than to identify prospective properties consumers may be interested in purchasing, and that the data is deemed reliable but is not guaranteed accurate by the MLS. The MLS may, at its discretion, require use of other disclaimers as necessary to protect participants and/or the MLS from liability.
IDX information is provided exclusively for consumers’ personal, non-commercial use, that it may not be used for any purpose other than to identify prospective properties consumers may be interested in purchasing, and that the data is deemed reliable but is not guaranteed accurate by the MLS. The MLS may, at its discretion, require use of other disclaimers as necessary to protect participants and/or the MLS from liability.
Neighborhood & Commute
Source: Walkscore
Disclosure: Community information and market data powered by Constellation Data Labs. Information is deemed reliable but not guaranteed.
Save
Ask
Tour
Hide