
Save
Ask
Tour
Hide
$464,185
152 Days On Site
332 Puppy Dog PassSan Marcos, TX 78666
For Sale|Single Family Residence|Active
3
Beds
2
Total Baths
2
Full Baths
2,305
SqFt
$201
/SqFt
2026
Built
Subdivision:
LA CIMA (SAN MARCOS)
County:
Hays
Save
Ask
Tour
Hide
Mortgage Calculator
Monthly Payment (Est.)
$2,118Calculator powered by Showcase IDX, a Constellation1 Company. Copyright ©2026 Information is deemed reliable but not guaranteed.
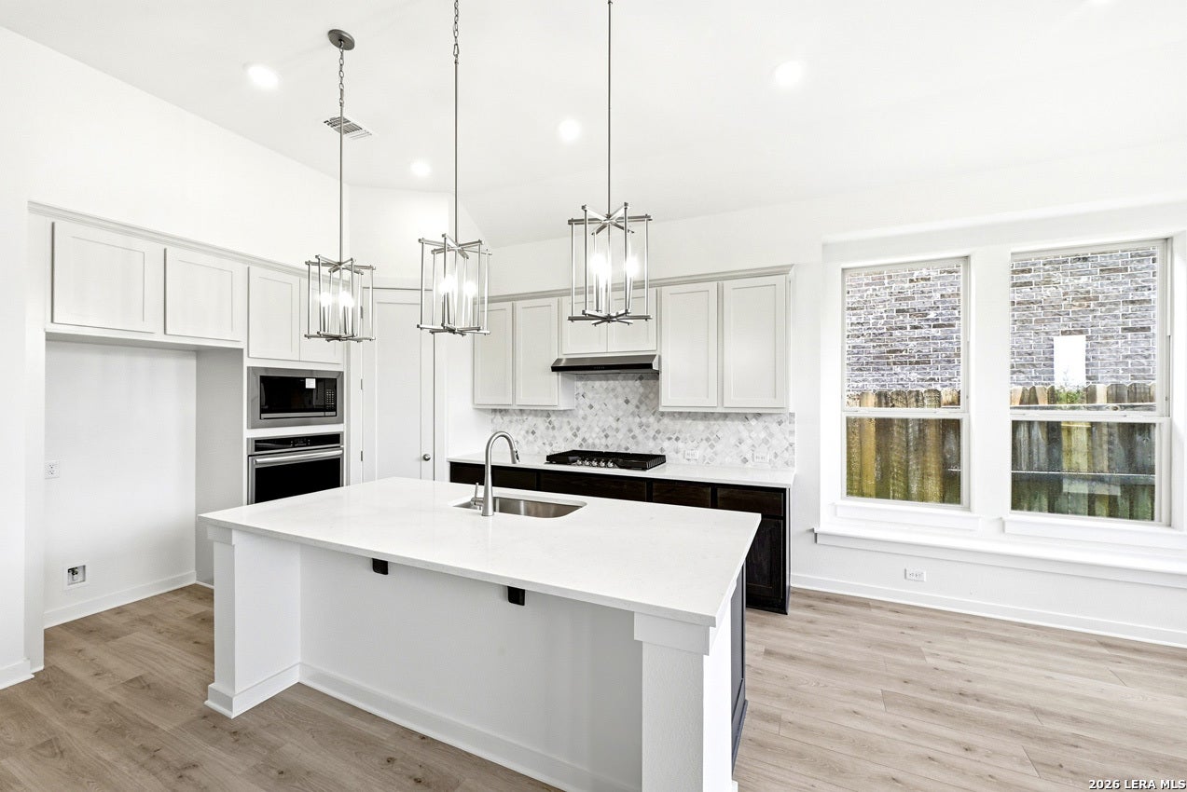
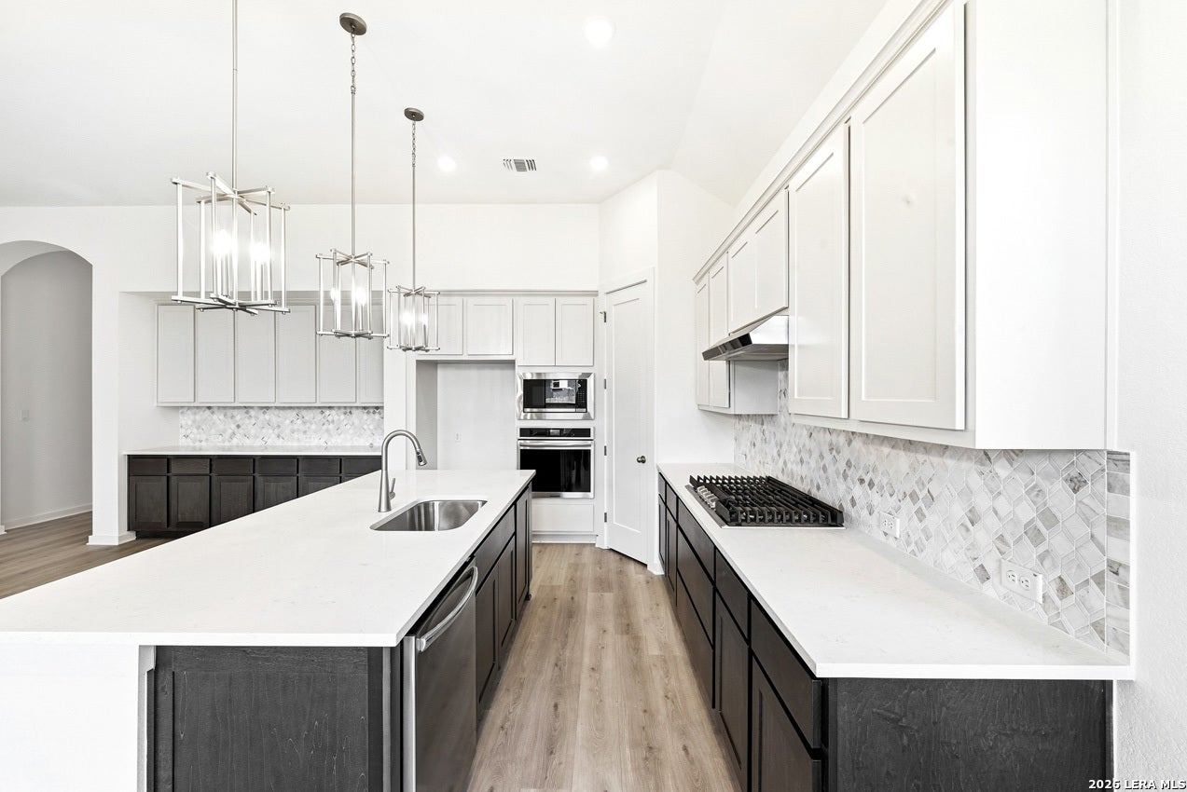
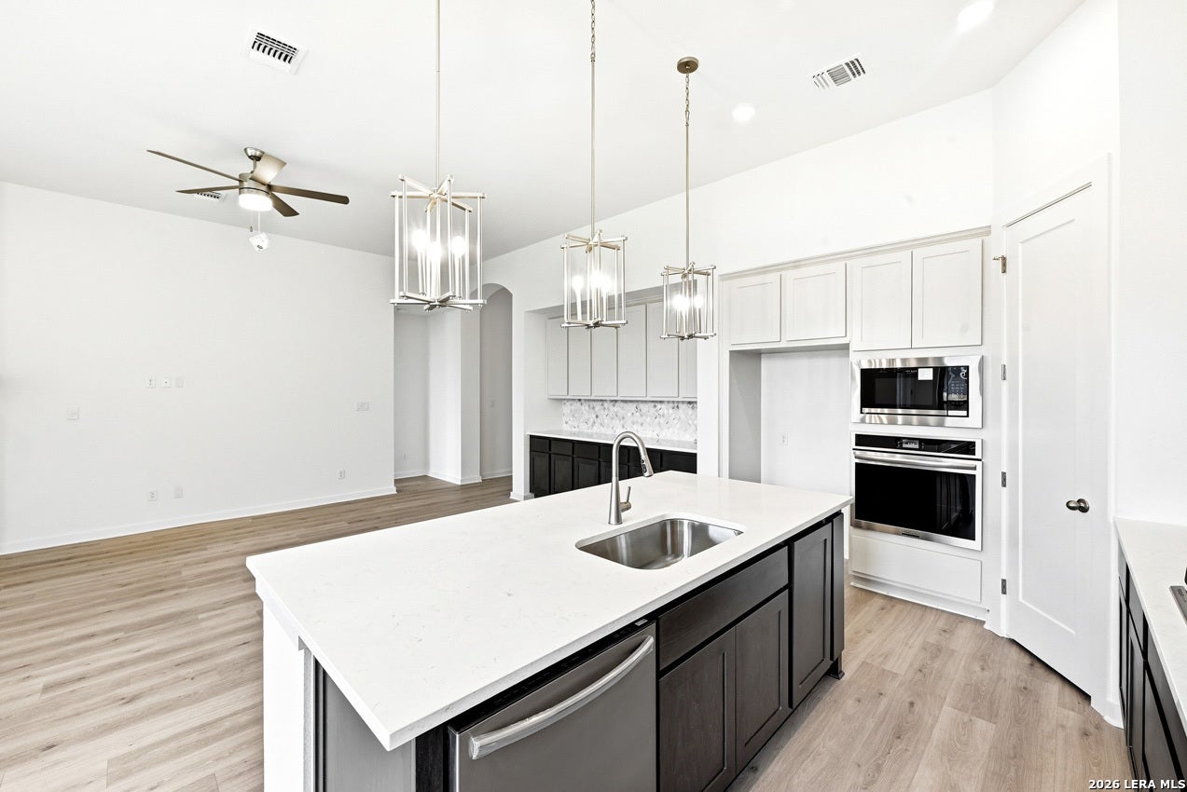
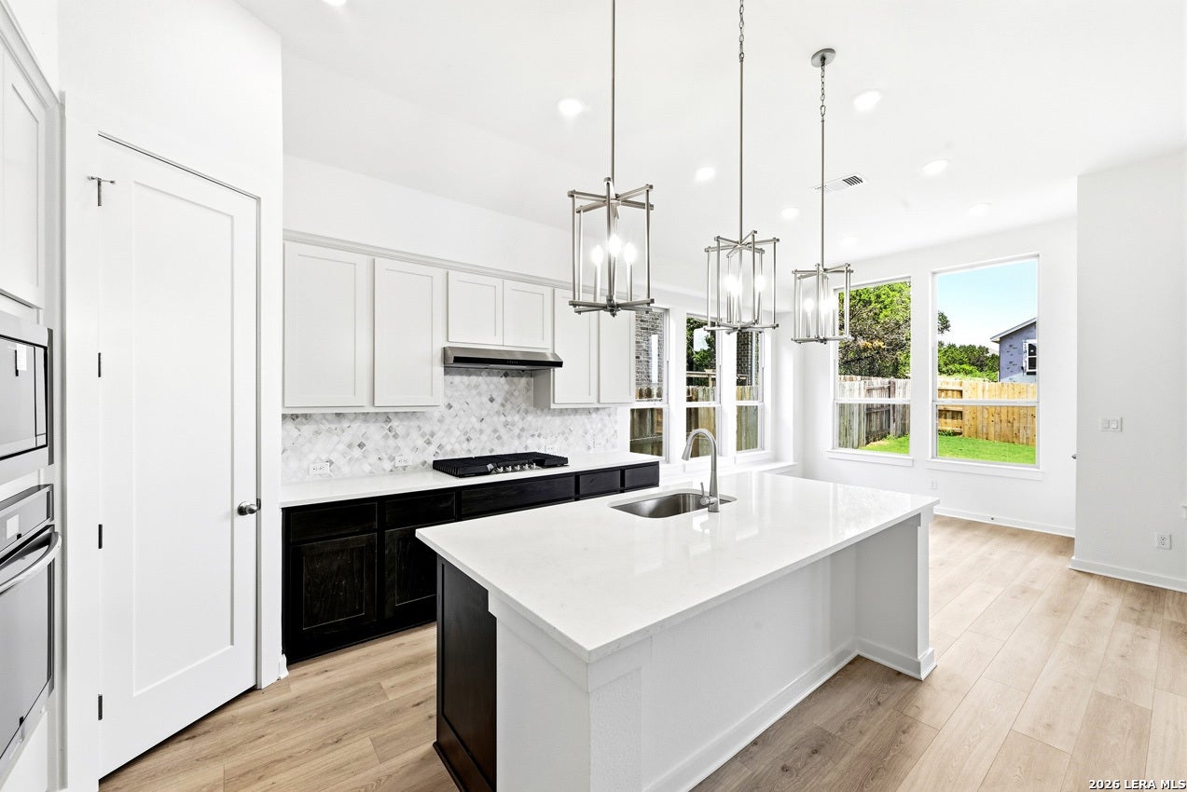
Complete Highland Homes Denton Plan in La Cima. This single-story home offers 2,305 sq. ft. with 3 bedrooms, 2 full baths, and a 2-car garage. Builder-listed upgrades include an entertainment room in lieu of bedroom, rear brick, primary bay window, extended outdoor living, primary bath with shower in lieu of tub, family room fireplace, gas drop at patio, and hutch. La Cima features more than 800 acres of open space, an amenity center with pools and fitness center, plus access to nearby trails, golf, and the San Marcos River. Convenient San Marcos location between Austin and San Antonio. Buyer to verify schools, taxes, measurements, options, HOA, availability, and community amenities.
Save
Ask
Tour
Hide
Listing Snapshot
Price
$464,185
Days On Site
152 Days
Bedrooms
3
Inside Area (SqFt)
2,305 sqft
Total Baths
2
Full Baths
2
Partial Baths
N/A
Lot Size
0.145 Acres
Year Built
2026
MLS® Number
1958181
Status
Active
Property Tax
$2.23
HOA/Condo/Coop Fees
$55 monthly
Sq Ft Source
N/A
Friends & Family
Recent Activity
| 3 weeks ago | Listing updated with changes from the MLS® | |
| 3 months ago | Status changed to Active | |
| 4 months ago | Price changed to $464,185 | |
| 5 months ago | Listing first seen on site |
General Features
Acres
0.145
Direction Faces
South
Foundation
Slab
Garage
Yes
Garage Spaces
2
Number Of Stories
1
Property Condition
New Construction
Property Sub Type
Single Family Residence
Sewer
Public Sewer
SqFt Total
2305
Style
One StoryTraditional
Water Source
Public
Interior Features
Appliances
CooktopDishwasherMicrowaveOvenDisposalWater HeaterTankless Water HeaterENERGY STAR Qualified Appliances
Cooling
Ceiling Fan(s)Central AirHeat Pump
Fireplace
Yes
Fireplace Features
Family RoomGasGas Starter
Fireplaces
1
Flooring
CarpetCeramic TileLaminate
Heating
CentralHeat PumpNatural Gas
Interior
Kitchen IslandEat-in KitchenOpen FloorplanHigh Ceilings
Window Features
Double Pane Windows
Bedroom 2
Dimensions - 12x10Level - Main
Bedroom 3
Dimensions - 12x10Level - Main
Dining Room
Dimensions - 10x13Level - Main
Family Room
Dimensions - 15x20Level - Main
Kitchen
Dimensions - 10x13Level - Main
Master Bathroom
Dimensions - 12x10Level - Main
Master Bedroom
Dimensions - 13x16Level - Main
Office
Dimensions - 13x10Level - Main
Other Room 1
Dimensions - 13x10Level - Main
Save
Ask
Tour
Hide
Exterior Features
Construction Details
BrickRadiant Barrier
Fencing
Privacy
Patio And Porch
CoveredPatio
Roof
Composition
Windows/Doors
Double Pane Windows
Community Features
Association Amenities
PoolClubhousePark
Association Fee
$660.0
Association Fee Frequency
Annually
School District
San Marcos
Financing Terms Available
ConventionalFHACashVA Loan
Schools
School District
San Marcos
Elementary School
Hernandez Elementry
Middle School
Miller Middle School
High School
San Marcos
Listing courtesy of Dina Verteramo of Dina Verteramo, Broker (888) 524-3182

IDX information is provided exclusively for consumers’ personal, non-commercial use, that it may not be used for any purpose other than to identify prospective properties consumers may be interested in purchasing, and that the data is deemed reliable but is not guaranteed accurate by the MLS. The MLS may, at its discretion, require use of other disclaimers as necessary to protect participants and/or the MLS from liability.
IDX information is provided exclusively for consumers’ personal, non-commercial use, that it may not be used for any purpose other than to identify prospective properties consumers may be interested in purchasing, and that the data is deemed reliable but is not guaranteed accurate by the MLS. The MLS may, at its discretion, require use of other disclaimers as necessary to protect participants and/or the MLS from liability.
Neighborhood & Commute
Source: Walkscore
Disclosure: Community information and market data powered by Constellation Data Labs. Information is deemed reliable but not guaranteed.
Save
Ask
Tour
Hide