
Save
Ask
Tour
Hide
$350,000
149 Days On Site
10114 THOMAS LNDripping Springs, TX 78620
Single Family Residence|Pending
3
Beds
2
Total Baths
2
Full Baths
1,031
SqFt
$339
/SqFt
2001
Built
Subdivision:
OUT
County:
Travis
Save
Ask
Tour
Hide
Mortgage Calculator
Monthly Payment (Est.)
$1,597Calculator powered by Showcase IDX, a Constellation1 Company. Copyright ©2026 Information is deemed reliable but not guaranteed.
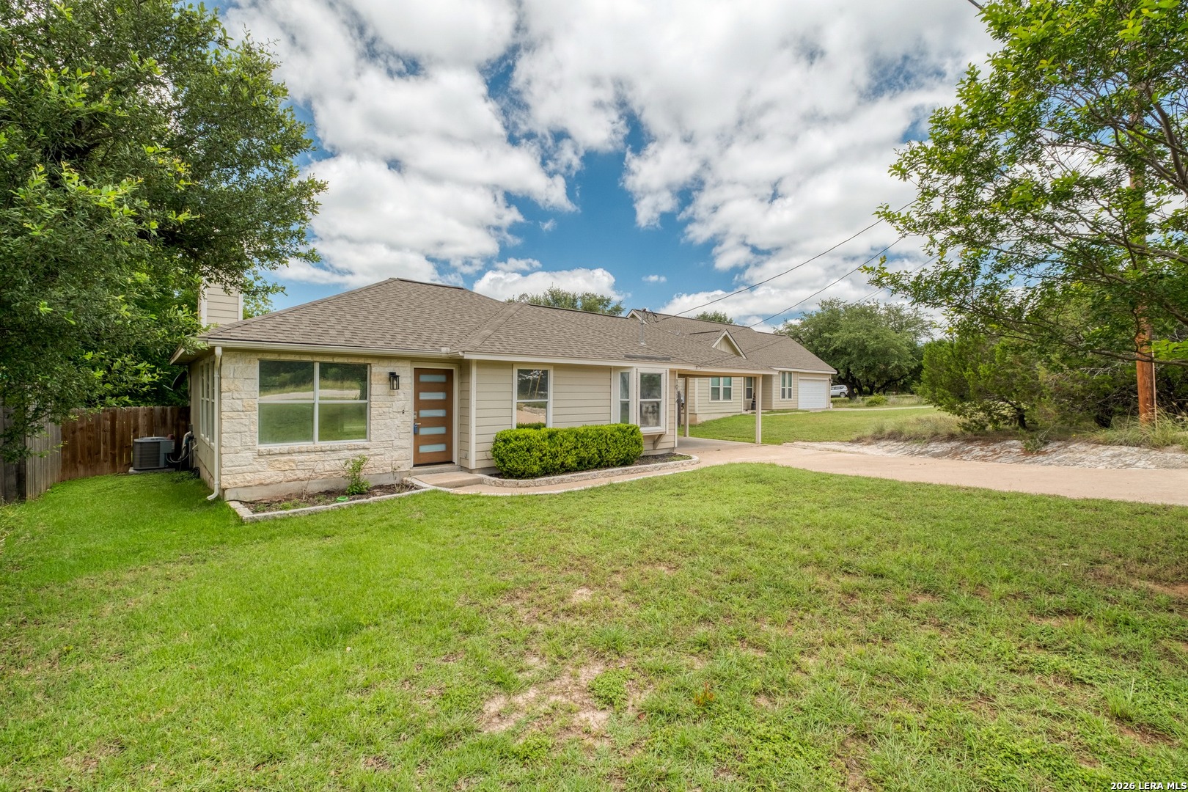
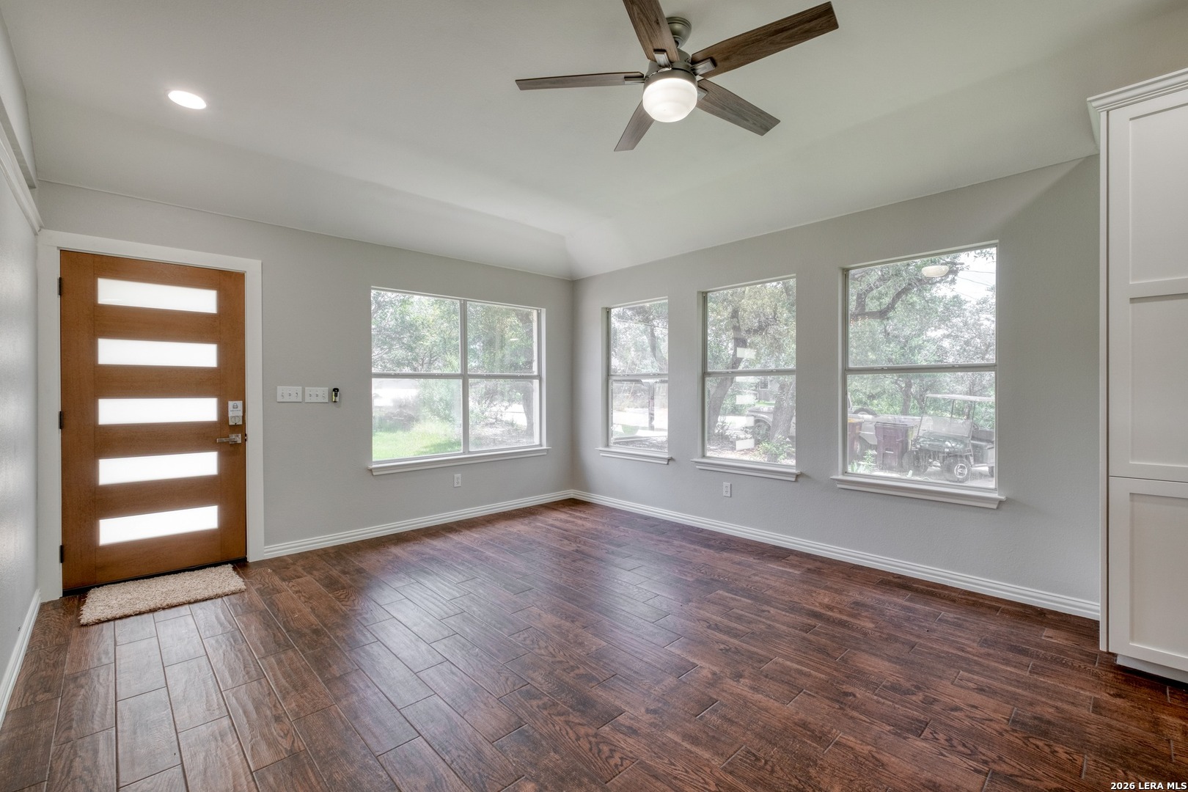
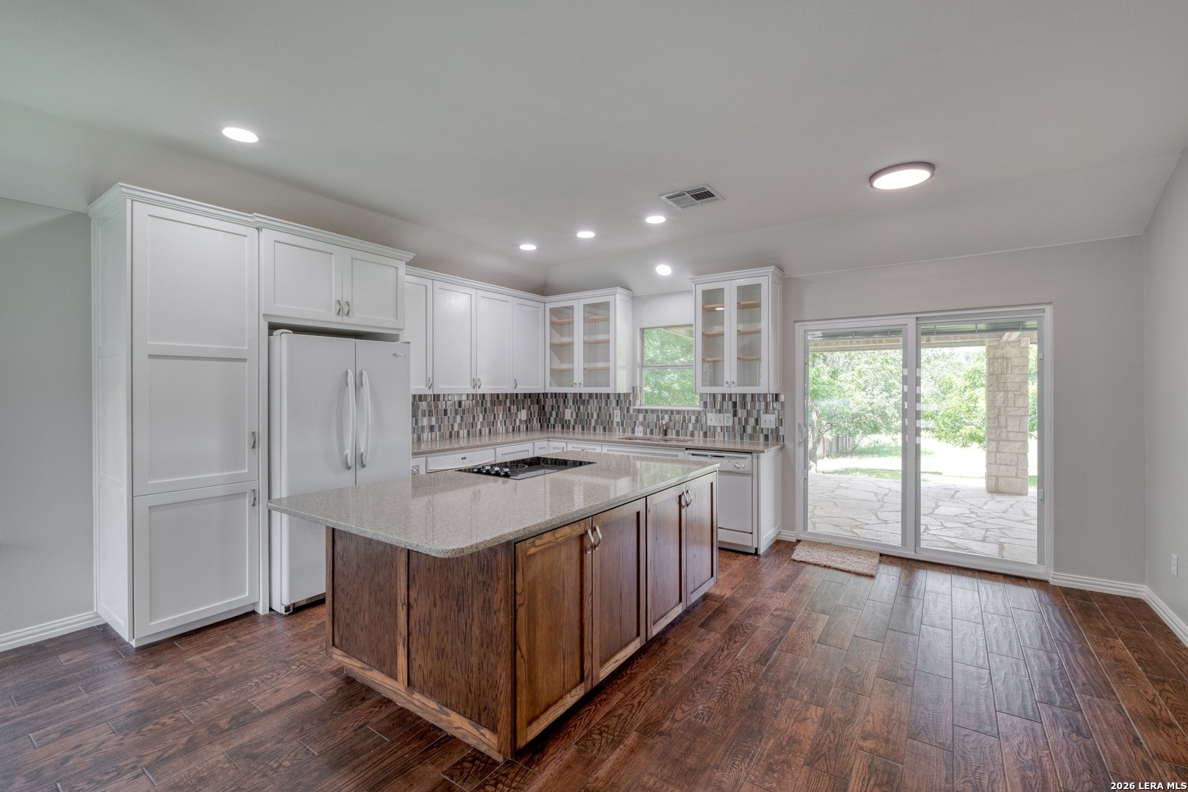
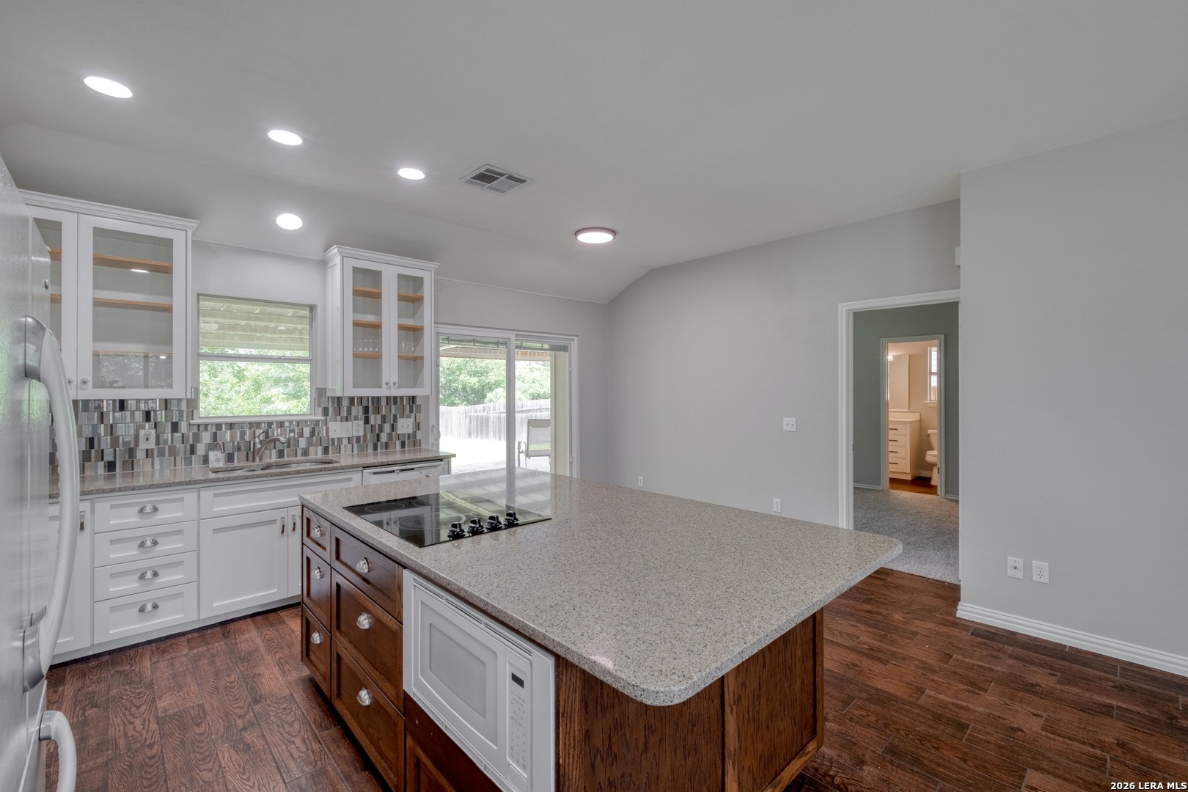
This single-story ranch home is a perfect blend of Hill Country charm and modern sophistication. Situated on a sprawling .41-acre lot in the highly sought-after Lake Travis ISD. This 3-bedroom home has been meticulously refreshed with a designer palette of Agreeable Gray and West highland White Trim. The back covered patio is a peaceful place for morning coffee or an evening cocktail. The lot is highly desirable due to its size, the wonderful trees and that it's flat. The open-concept interior features brushed nickel fixtures, brand new Hunter ceiling fans, granite counter tops, and new carpet. Whether you're looking for a peaceful primary residence or a high-end lock-and-leave investment, this property delivers.
Save
Ask
Tour
Hide
Listing Snapshot
Price
$350,000
Days On Site
149 Days
Bedrooms
3
Inside Area (SqFt)
1,031 sqft
Total Baths
2
Full Baths
2
Partial Baths
N/A
Lot Size
0.414 Acres
Year Built
2001
MLS® Number
1959050
Status
Pending
Property Tax
$5,116
HOA/Condo/Coop Fees
N/A
Sq Ft Source
N/A
Friends & Family
Recent Activity
| 3 days ago | Listing updated with changes from the MLS® | |
| 4 days ago | Status changed to Pending | |
| a month ago | Price changed to $350,000 | |
| 5 months ago | Listing first seen on site |
General Features
Acres
0.414
Direction Faces
North
Foundation
Slab
Number Of Stories
1
Property Sub Type
Single Family Residence
Security
Smoke Detector(s)
Sewer
Septic Tank
SqFt Total
1031
Style
One StoryContemporaryRanch
Interior Features
Appliances
CooktopDishwasherRefrigeratorMicrowaveOvenDisposal
Cooling
Ceiling Fan(s)Central Air
Flooring
CarpetCeramic Tile
Heating
Heat PumpElectric
Interior
Kitchen IslandEat-in KitchenHigh CeilingsOpen Floorplan
Bedroom 2
Dimensions - 1x1Level - Main
Bedroom 3
Dimensions - 1x1Level - Main
Kitchen
Dimensions - 1x1Level - Main
Living Room
Dimensions - 1x1Level - Main
Master Bathroom
Dimensions - 1x1Level - Main
Master Bedroom
Dimensions - 1x1Level - Main
Save
Ask
Tour
Hide
Exterior Features
Construction Details
StoneFiber Cement
Fencing
Privacy
Lot Features
SecludedLevel
Other Structures
None
Patio And Porch
CoveredPatio
Roof
Composition
Waterfront Features
Creek
Community Features
Association Amenities
Basketball CourtBarbecueJogging PathParkTennis Court(s)
School District
Lake Travis ISD
Financing Terms Available
ConventionalFHACash
Roads
GravelAsphalt
Schools
School District
Lake Travis ISD
Elementary School
Call District
Middle School
Call District
High School
Call District
Listing courtesy of Shannon Issendorf of La Paloma Realty (512) 567-9810

IDX information is provided exclusively for consumers’ personal, non-commercial use, that it may not be used for any purpose other than to identify prospective properties consumers may be interested in purchasing, and that the data is deemed reliable but is not guaranteed accurate by the MLS. The MLS may, at its discretion, require use of other disclaimers as necessary to protect participants and/or the MLS from liability.
IDX information is provided exclusively for consumers’ personal, non-commercial use, that it may not be used for any purpose other than to identify prospective properties consumers may be interested in purchasing, and that the data is deemed reliable but is not guaranteed accurate by the MLS. The MLS may, at its discretion, require use of other disclaimers as necessary to protect participants and/or the MLS from liability.
Neighborhood & Commute
Source: Walkscore
Disclosure: Community information and market data powered by Constellation Data Labs. Information is deemed reliable but not guaranteed.
Save
Ask
Tour
Hide