
Save
Ask
Tour
Hide
$794,999
24 Days On Site
200 OAK VALLEY DRWimberley, TX 78676
For Sale|Single Family Residence|Active
3
Beds
3
Total Baths
3
Full Baths
1,587
SqFt
$501
/SqFt
1988
Built
Subdivision:
WIMBERLEY OAKS
County:
Hays
Save
Ask
Tour
Hide
Mortgage Calculator
Monthly Payment (Est.)
$3,627Calculator powered by Showcase IDX, a Constellation1 Company. Copyright ©2026 Information is deemed reliable but not guaranteed.
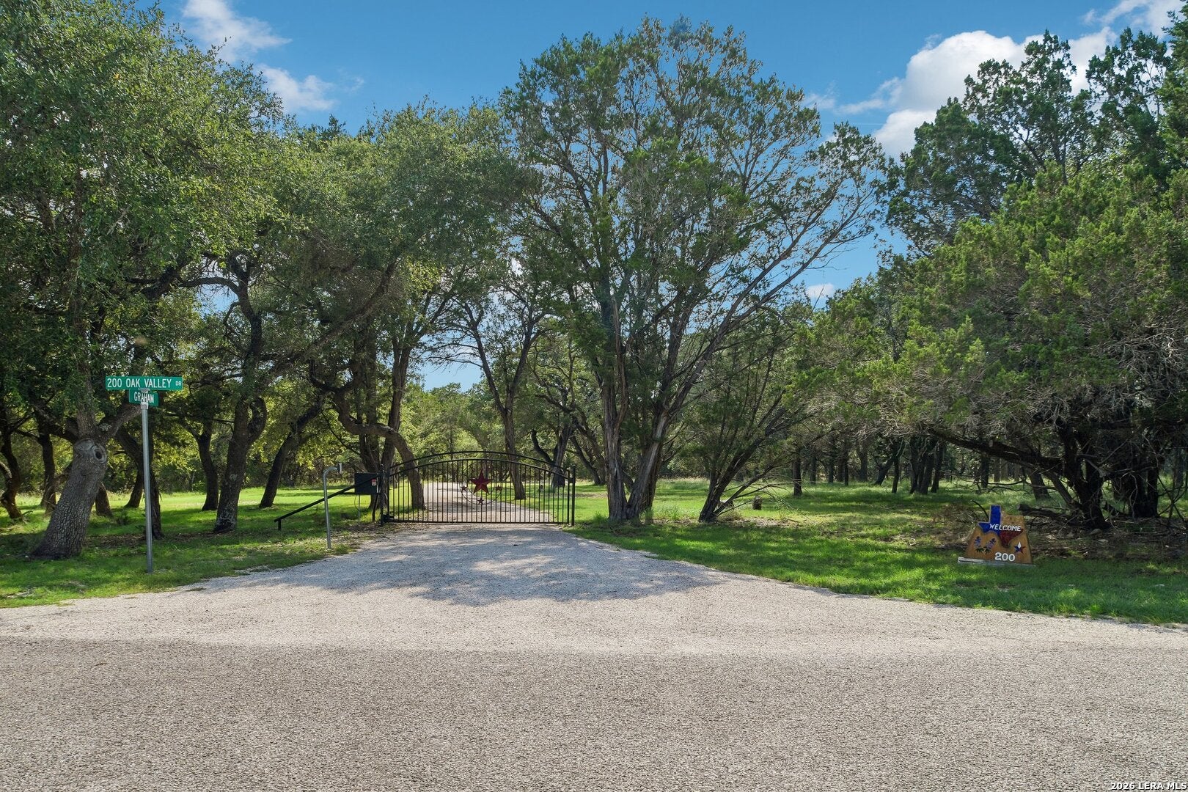
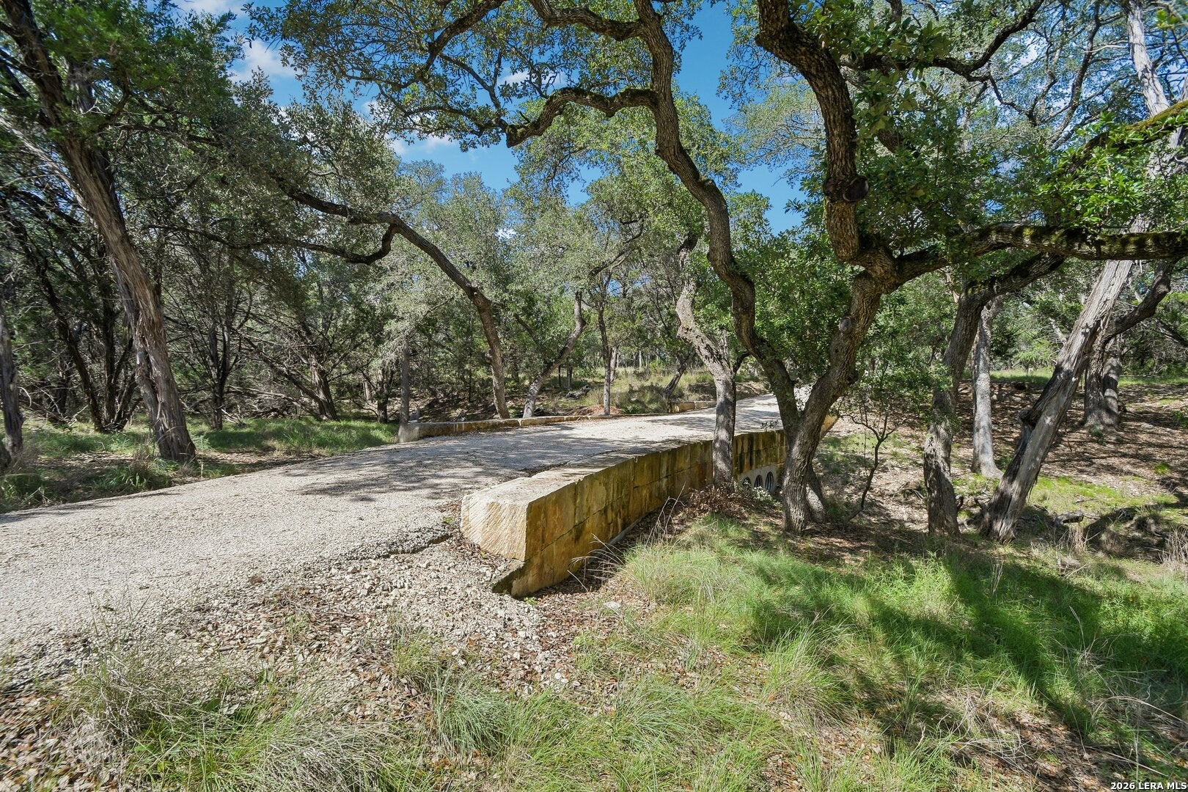
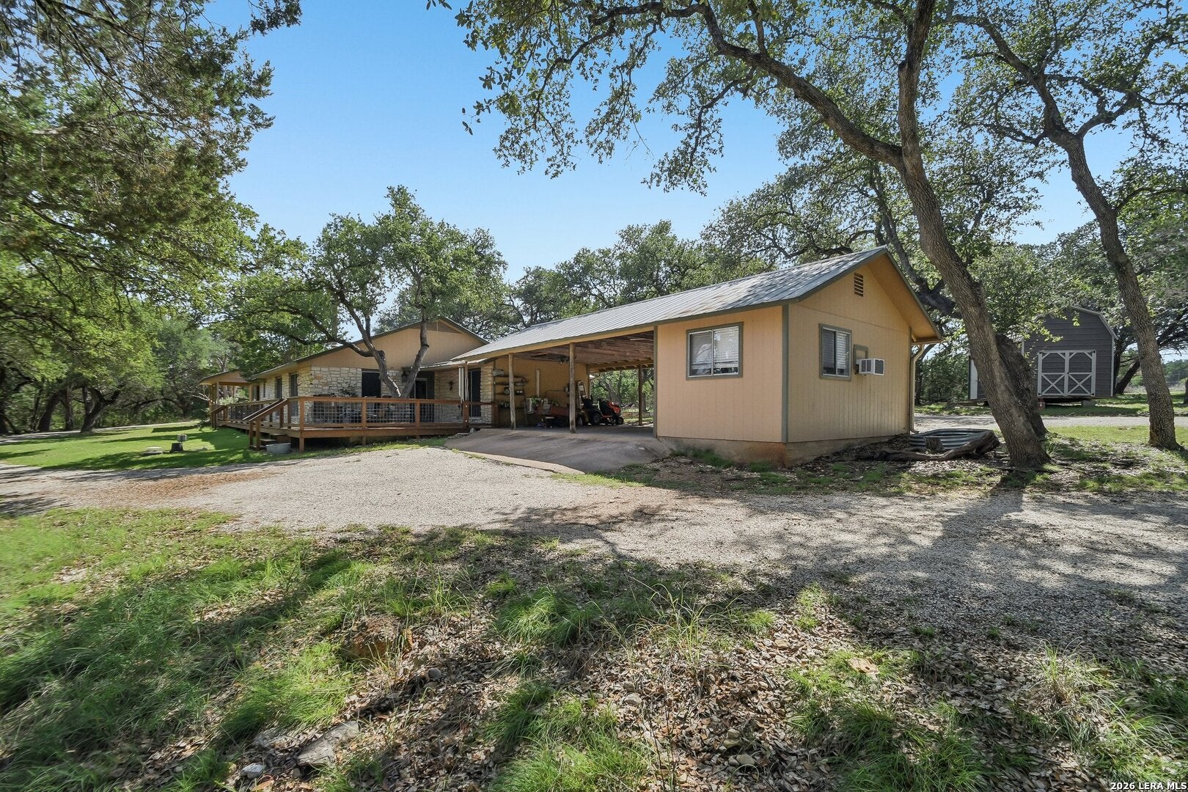
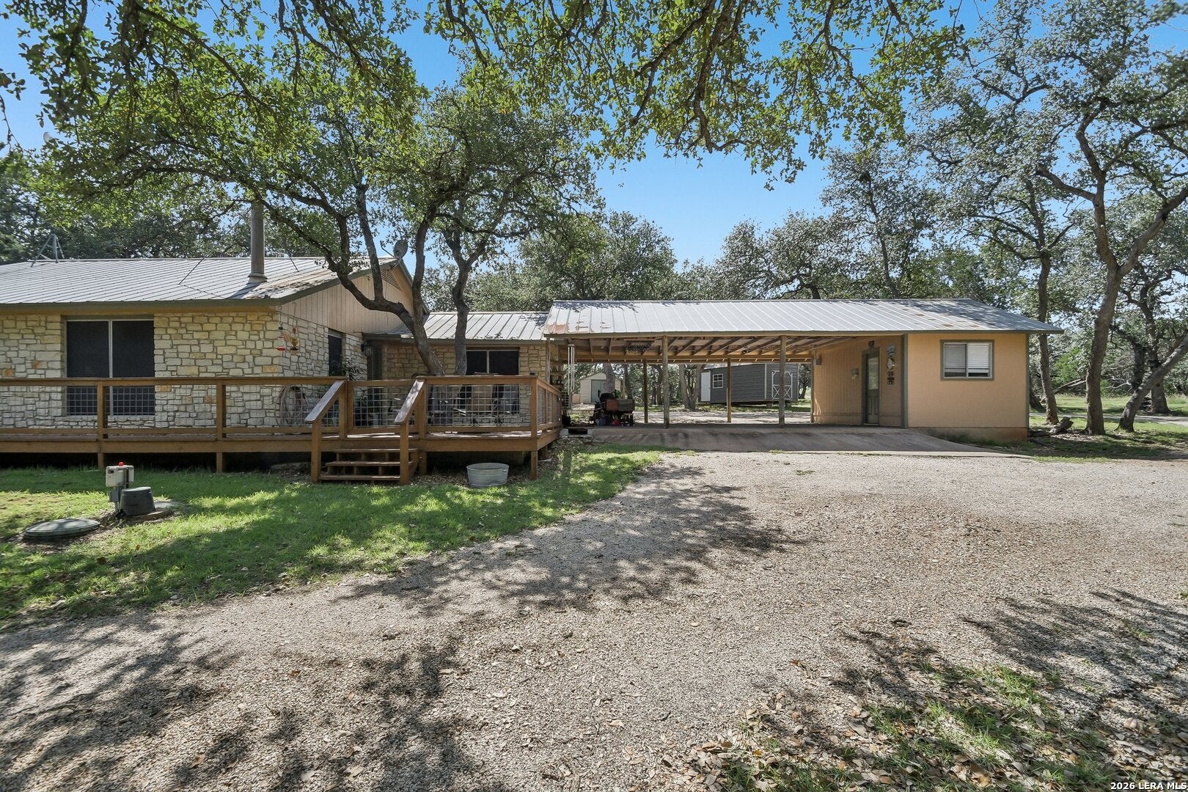
Two-structure Hill Country compound on 3.61 private wooded acres. Main house 1,587 SF (2022 full remodel) + separate 930 SF guest house (1988, updated, central A/C & heat) + 200 SF A/C she shed. Renovated kitchen w/ granite, shaker cabinets, island. Primary bath - walk-in shower, tile to ceiling. Bath 2 - soaker tub. Vaulted ceilings. Ceramic/Saltillo tile throughout. Over $292,000 in documented improvements incl. driveway bridge, low water crossing, solar gate. Aerobic septic (main) + separate septic (guest house). Private well ~400-450 ft. River Oaks of Wimberley POA - Blanco River park access ~1,600 ft. $100/yr dues. Outside city limits - Hays County. Flood Zone X. New refrigerator + water softener convey. Wimberley ISD.
Save
Ask
Tour
Hide
Listing Snapshot
Price
$794,999
Days On Site
24 Days
Bedrooms
3
Inside Area (SqFt)
1,587 sqft
Total Baths
3
Full Baths
3
Partial Baths
N/A
Lot Size
3.61 Acres
Year Built
1988
MLS® Number
1993262
Status
Active
Property Tax
$8,118.29
HOA/Condo/Coop Fees
$8.33 monthly
Sq Ft Source
N/A
Friends & Family
Recent Activity
| 2 weeks ago | Listing updated with changes from the MLS® | |
| 2 weeks ago | Status changed to Active | |
| 4 weeks ago | Listing first seen on site |
General Features
Acres
3.61
Direction Faces
East
Energy Features
Solar
Foundation
Slab
Number Of Stories
1
Parking
Circular Driveway
Property Sub Type
Single Family Residence
SqFt Total
1587
Style
One StoryRanchTexas Hill Country
Water Source
PrivateWell
Interior Features
Appliances
DishwasherDryerRefrigeratorMicrowaveOvenWasher
Cooling
Central AirCeiling Fan(s)
Fireplace
Yes
Fireplace Features
Living Room
Fireplaces
1
Flooring
Ceramic TileTile
Heating
CentralElectric
Interior
Kitchen IslandBreakfast BarHigh CeilingsHigh Speed InternetWalk-In Closet(s)
Laundry Features
Laundry Room
Bedroom 2
Dimensions - 14x14Level - Main
Bedroom 3
Dimensions - 14x17Level - Main
Dining Room
Dimensions - 15x8Level - Main
Kitchen
Dimensions - 7x20Level - Main
Living Room
Dimensions - 15x21Level - Main
Master Bathroom
Dimensions - 9x12Level - Main
Master Bedroom
Dimensions - 13x14Level - Main
Other Room 1
Dimensions - 13x15Level - Main
Other Room 2
Level - Main
Other Room 3
Dimensions - 7x29Level - Main
Other Room 4
Dimensions - 13x18Level - Main
Other Room 5
Dimensions - 4x29Level - Main
Other Room 6
Dimensions - 19x14Level - Main
Other Room 7
Dimensions - 17x8Level - Main
Utility Room
Dimensions - 8x12Level - Main
Save
Ask
Tour
Hide
Exterior Features
Exterior
Balcony
Lot Features
Corner LotCul-De-SacWoodedSecludedRolling Slope
Other Structures
Guest HouseShed(s)StorageWorkshop
Patio And Porch
CoveredDeckPatio
Roof
Metal
Waterfront
Yes
Waterfront Features
River Front
Community Features
Accessibility Features
Accessible EntranceAccessible Full BathGrip-Accessible FeaturesAccessible Doors
Association Amenities
Park
Association Fee
$100.0
Association Fee Frequency
Annually
School District
Wimberley
Financing Terms Available
ConventionalCashVA Loan
Roads
AsphaltPaved
Schools
School District
Wimberley
Elementary School
Jacobs Well Elementary School
Middle School
Danforth Jr High School
High School
Wimberley
Listing courtesy of Jacqueline Cardenas of Levi Rodgers Real Estate Group (210) 812-2599

IDX information is provided exclusively for consumers’ personal, non-commercial use, that it may not be used for any purpose other than to identify prospective properties consumers may be interested in purchasing, and that the data is deemed reliable but is not guaranteed accurate by the MLS. The MLS may, at its discretion, require use of other disclaimers as necessary to protect participants and/or the MLS from liability.
IDX information is provided exclusively for consumers’ personal, non-commercial use, that it may not be used for any purpose other than to identify prospective properties consumers may be interested in purchasing, and that the data is deemed reliable but is not guaranteed accurate by the MLS. The MLS may, at its discretion, require use of other disclaimers as necessary to protect participants and/or the MLS from liability.
Neighborhood & Commute
Source: Walkscore
Disclosure: Community information and market data powered by Constellation Data Labs. Information is deemed reliable but not guaranteed.
Save
Ask
Tour
Hide