
Save
Ask
Tour
Hide
$375,000
51 Days On Site
116 SETH RAYNOR DRNew Braunfels, TX 78130
For Sale|Single Family Residence|Active
3
Beds
3
Total Baths
3
Full Baths
1,821
SqFt
$206
/SqFt
1997
Built
Subdivision:
LONG CREEK PHASE #1
County:
Guadalupe
Save
Ask
Tour
Hide
Mortgage Calculator
Monthly Payment (Est.)
$1,711Calculator powered by Showcase IDX, a Constellation1 Company. Copyright ©2026 Information is deemed reliable but not guaranteed.
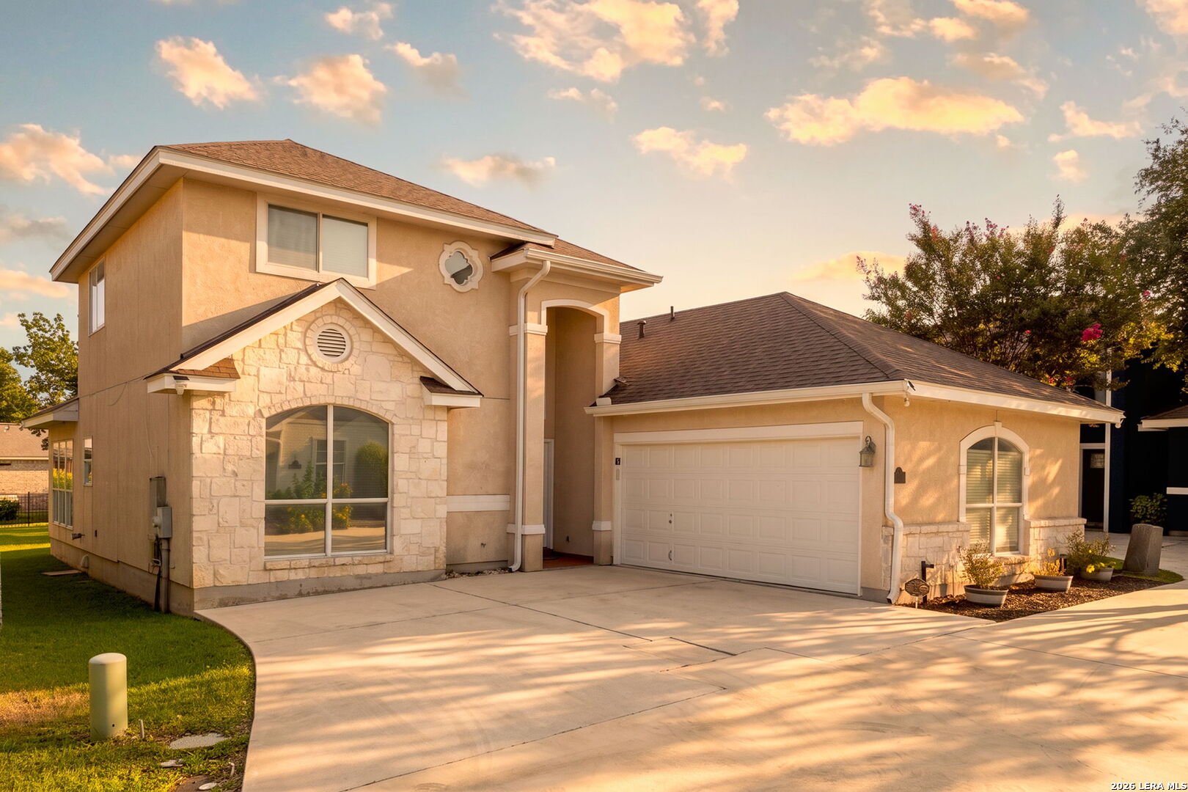
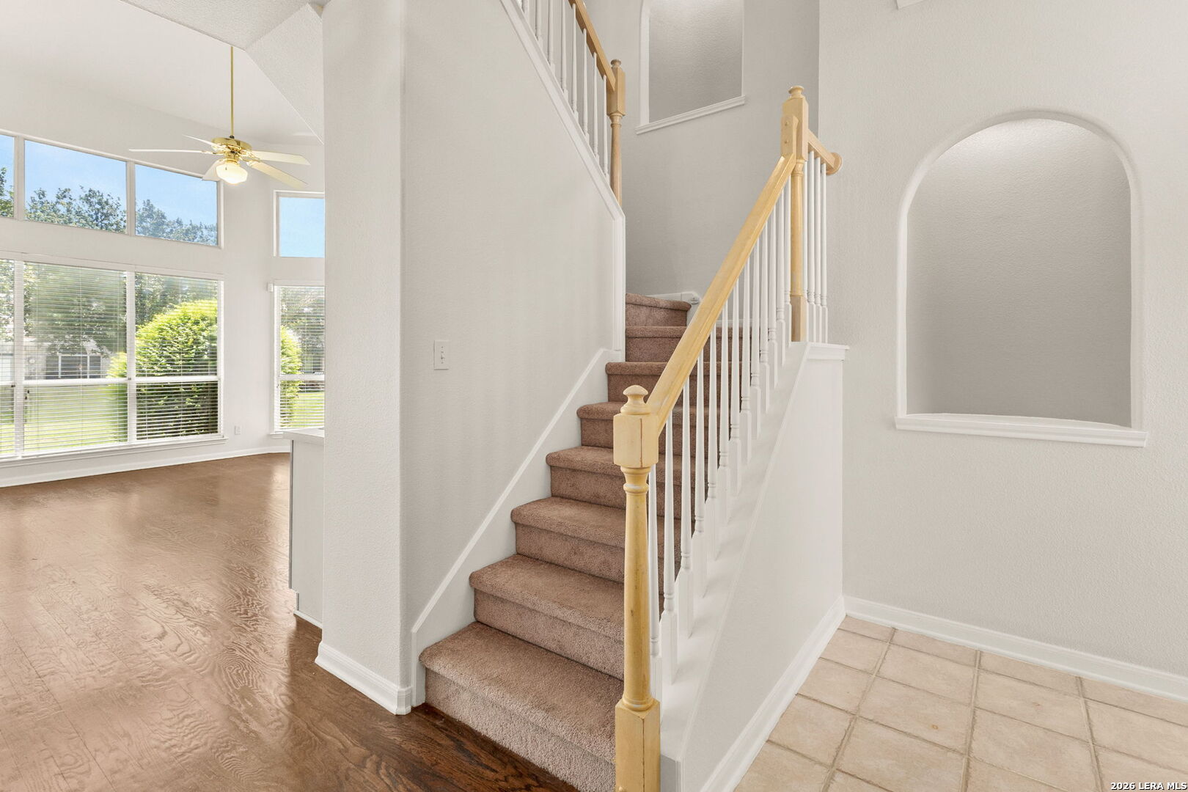
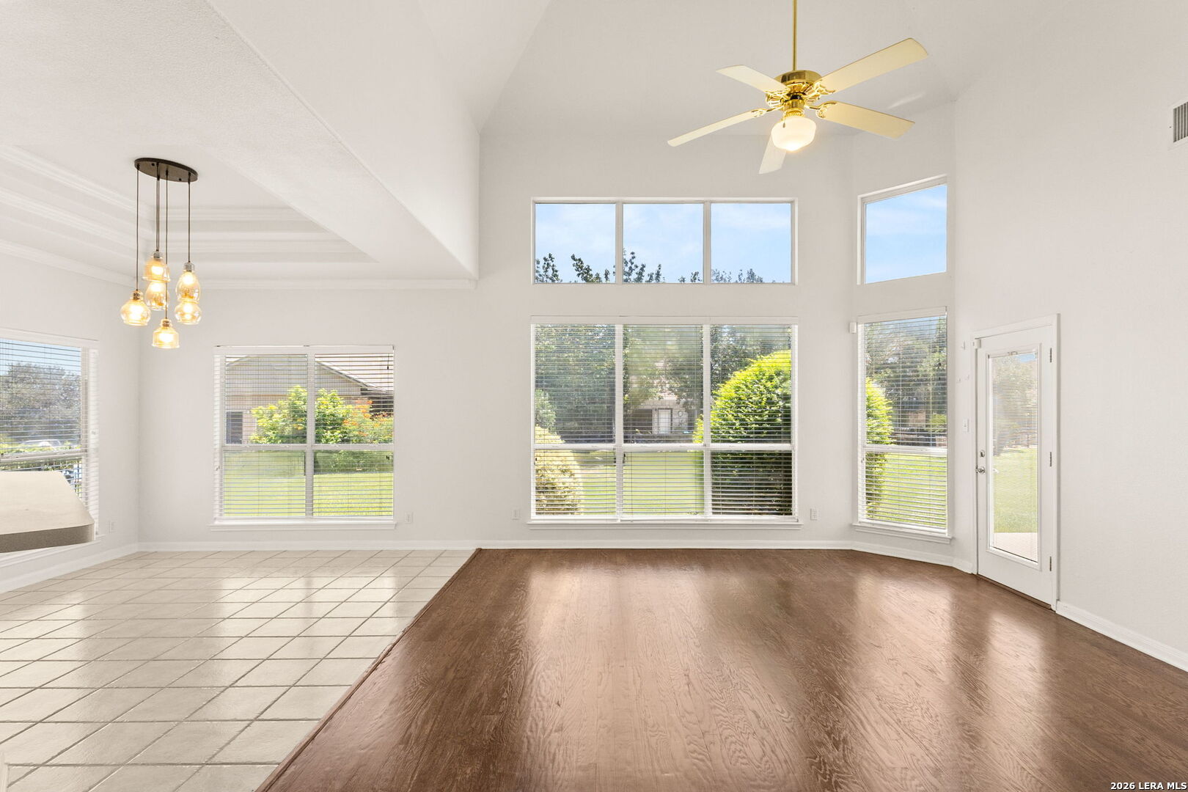
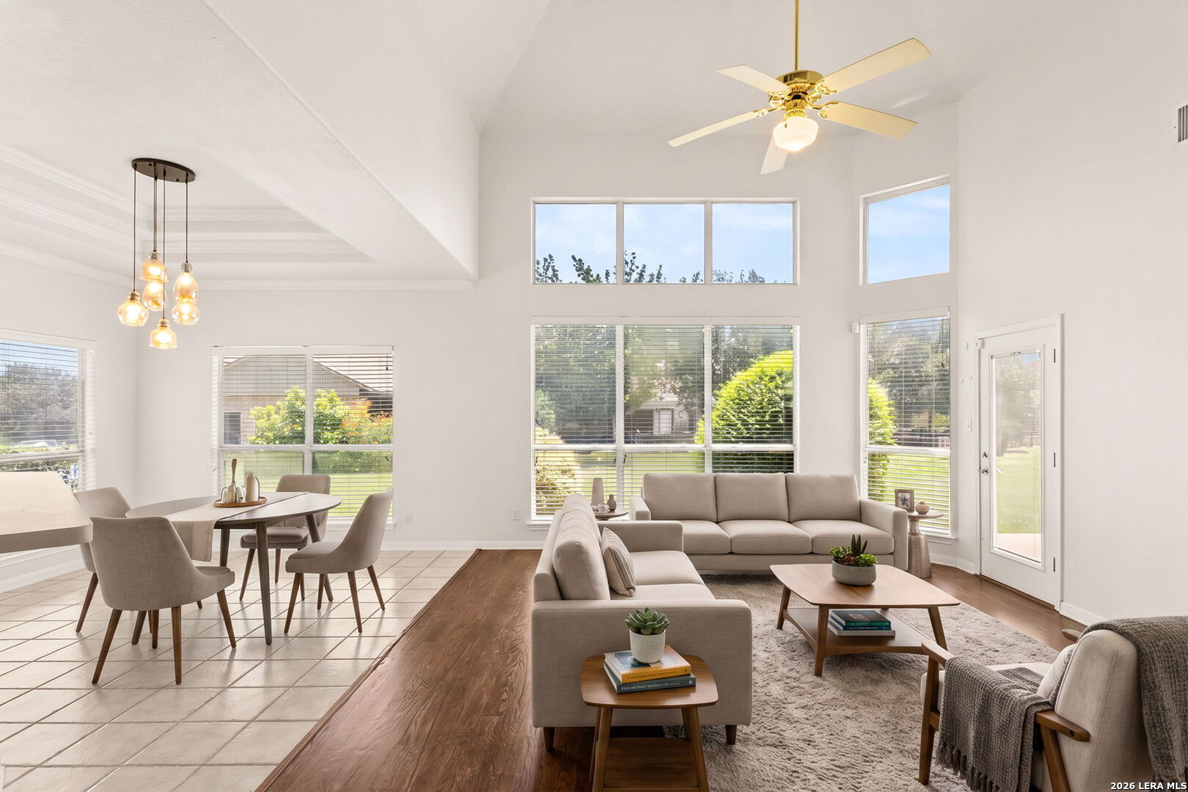
Golf course living just in time for cooler fall tee times. This 3 bed, 3 bath garden home sits right on the 3rd fairway in the gated Bandit community, with two living areas, an open kitchen with breakfast bar, and a downstairs primary suite featuring a garden tub, separate shower, and double vanity. Two-car garage, built 1997. The seller is offering a flooring credit, so the buyer can choose finishes that fit their own style. Add in gated access to the Guadalupe River and a private park, plus a short drive to New Braunfels, Seguin, and Lake McQueeney, and you've got Hill Country living with room to make it your own.
Save
Ask
Tour
Hide
Listing Snapshot
Price
$375,000
Days On Site
51 Days
Bedrooms
3
Inside Area (SqFt)
1,821 sqft
Total Baths
3
Full Baths
3
Partial Baths
N/A
Lot Size
0.08 Acres
Year Built
1997
MLS® Number
2002930
Status
Active
Property Tax
$4,879
HOA/Condo/Coop Fees
$105.42 monthly
Sq Ft Source
N/A
Friends & Family
Recent Activity
| 2 weeks ago | Listing updated with changes from the MLS® | |
| 3 weeks ago | Status changed to Active | |
| 4 weeks ago | Price changed to $375,000 | |
| 2 months ago | Listing first seen on site |
General Features
Acres
0.08
Foundation
Slab
Garage
Yes
Garage Spaces
2
Number Of Stories
2
Parking
Garage Door Opener
Property Sub Type
Single Family Residence
SqFt Total
1821
Style
Two Story
Interior Features
Appliances
CooktopDishwasherMicrowaveOven
Cooling
Ceiling Fan(s)Central Air
Flooring
CarpetCeramic TileLinoleumWood
Heating
CentralElectric
Interior
Wet Bar
Bedroom 2
Dimensions - 11x12Level - Second
Bedroom 3
Dimensions - 10x10Level - Main
Dining Room
Dimensions - 11x11Level - Main
Kitchen
Dimensions - 11x10Level - Main
Living Room
Dimensions - 14x18Level - Main
Master Bathroom
Dimensions - 8x15Level - Main
Master Bedroom
Dimensions - 15x17Level - Main
Save
Ask
Tour
Hide
Exterior Features
Construction Details
Stucco
Roof
Composition
Community Features
Association Amenities
Golf Course
Association Fee
$1265.0
Association Fee Frequency
Annually
School District
Seguin
Financing Terms Available
ConventionalFHACashVA Loan
Schools
School District
Seguin
Elementary School
Mcqueeney
Middle School
Briesemiester
High School
Seguin
Listing courtesy of Richelle Rundberg of All City San Antonio Registered Series (830) 237-7146

IDX information is provided exclusively for consumers’ personal, non-commercial use, that it may not be used for any purpose other than to identify prospective properties consumers may be interested in purchasing, and that the data is deemed reliable but is not guaranteed accurate by the MLS. The MLS may, at its discretion, require use of other disclaimers as necessary to protect participants and/or the MLS from liability.
IDX information is provided exclusively for consumers’ personal, non-commercial use, that it may not be used for any purpose other than to identify prospective properties consumers may be interested in purchasing, and that the data is deemed reliable but is not guaranteed accurate by the MLS. The MLS may, at its discretion, require use of other disclaimers as necessary to protect participants and/or the MLS from liability.
Neighborhood & Commute
Source: Walkscore
Disclosure: Community information and market data powered by Constellation Data Labs. Information is deemed reliable but not guaranteed.
Save
Ask
Tour
Hide