
Save
Ask
Tour
Hide
$1,099,000
34 Days On Site
302 SHANGRILA LNNew Braunfels, TX 78130
For Sale|Single Family Residence|Active
4
Beds
3
Total Baths
2
Full Baths
1
Partial Bath
2,560
SqFt
$429
/SqFt
1983
Built
Subdivision:
SHANGRILA
County:
Guadalupe
Save
Ask
Tour
Hide
Mortgage Calculator
Monthly Payment (Est.)
$5,014Calculator powered by Showcase IDX, a Constellation1 Company. Copyright ©2026 Information is deemed reliable but not guaranteed.
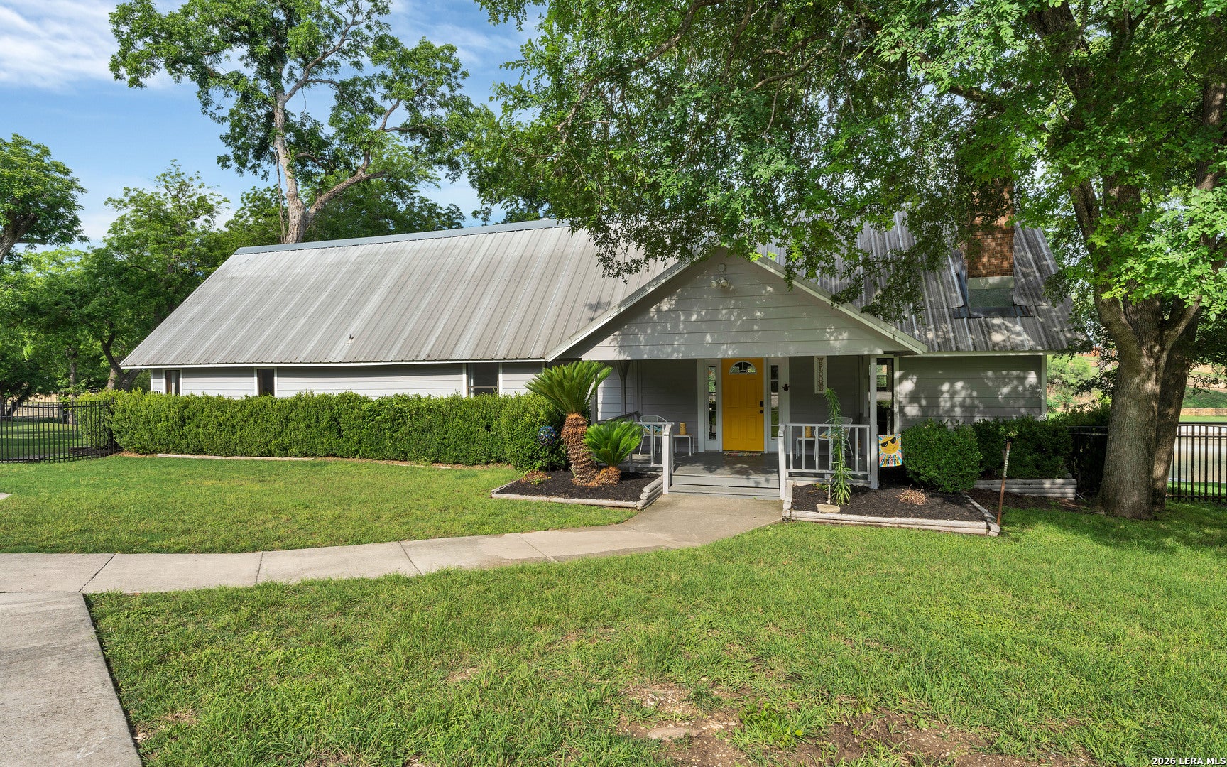
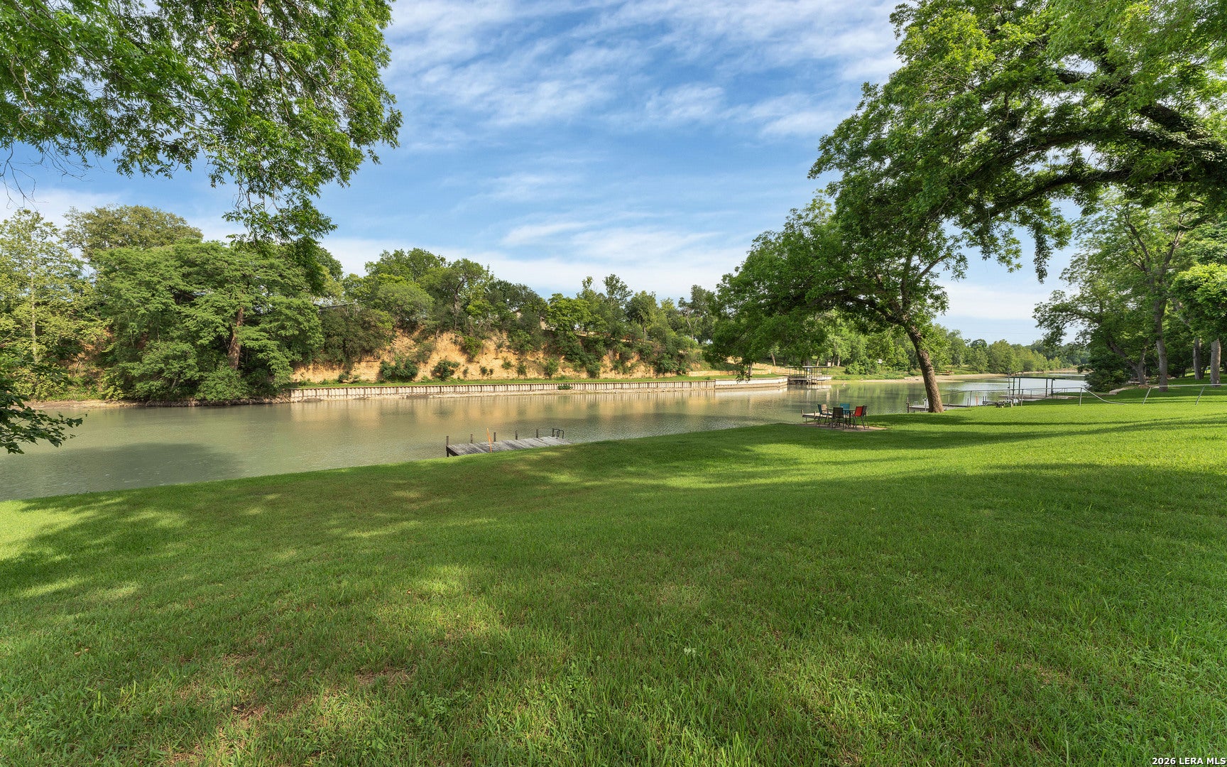
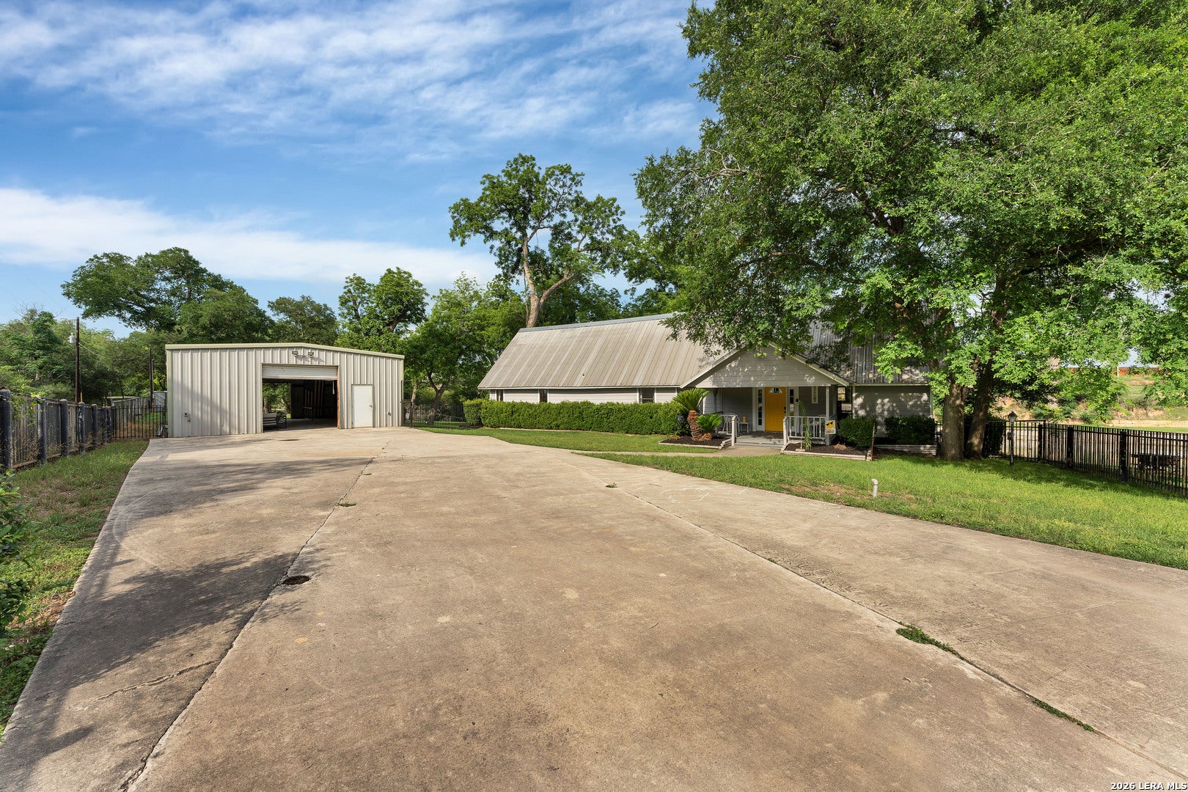
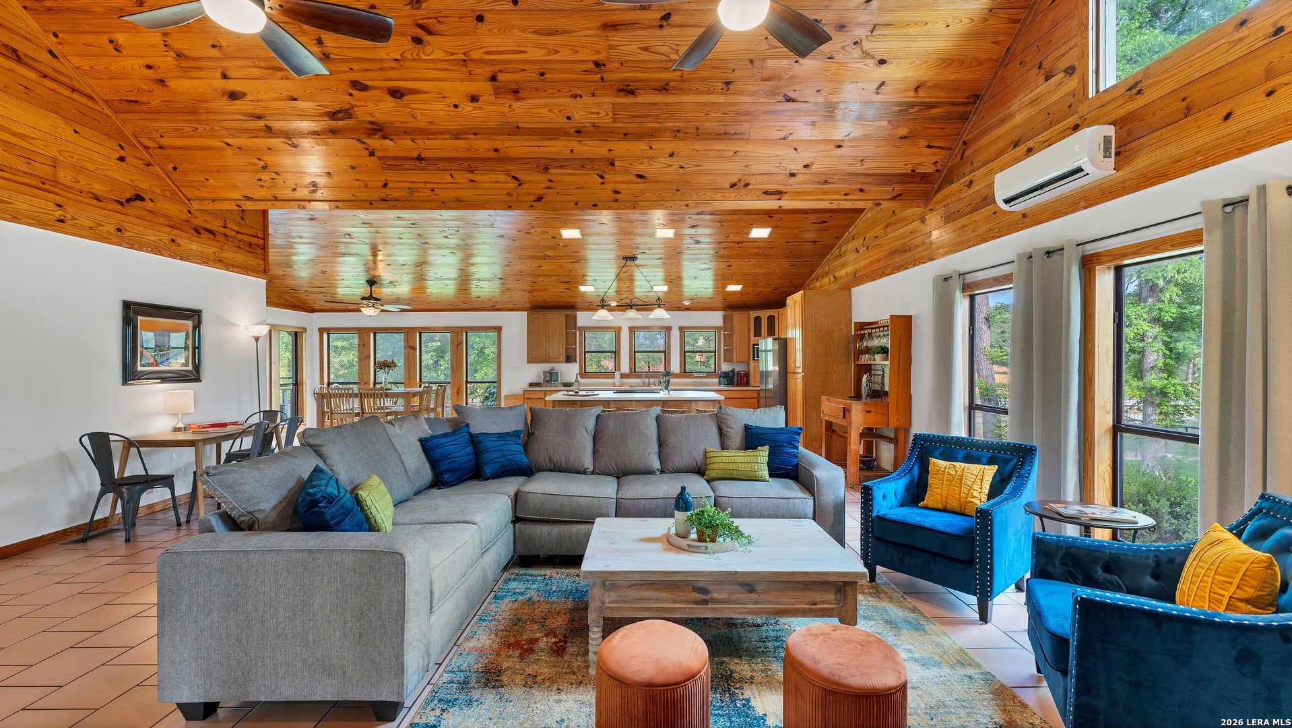
Escape to the shores of Lake McQueeney waterfront (110 FT), with this charming 4-bedroom, 2.5-bath waterfront home situated on just over an acre beneath mature shade trees. Featuring an open floor plan, cozy wood-burning fireplace, and an expansive covered back porch overlooking the water, this home was designed for relaxing and entertaining. The gently sloping waterfront lot offers plenty of room to enjoy lake life, while the oversized 4+ car garage-currently used as a party barn-provides endless possibilities for entertaining, storage, or hobbies. Whether you're looking for a full-time residence or weekend retreat, this property offers the best of waterfront living.
Save
Ask
Tour
Hide
Listing Snapshot
Price
$1,099,000
Days On Site
34 Days
Bedrooms
4
Inside Area (SqFt)
2,560 sqft
Total Baths
3
Full Baths
2
Partial Baths
1
Lot Size
1.025 Acres
Year Built
1983
MLS® Number
2007261
Status
Active
Property Tax
$12,044.3
HOA/Condo/Coop Fees
N/A
Sq Ft Source
N/A
Friends & Family
Recent Activity
| 3 weeks ago | Listing updated with changes from the MLS® | |
| 3 weeks ago | Status changed to Active | |
| a month ago | Listing first seen on site |
General Features
Acres
1.025
Garage
Yes
Garage Spaces
4
Number Of Stories
2
Parking
Detached
Property Sub Type
Single Family Residence
Security
Smoke Detector(s)
Sewer
Septic Tank
SqFt Total
2560
Style
Craftsman
Utilities
Cable AvailableCable Connected
Interior Features
Appliances
DishwasherDryerRefrigeratorRangeCooktopWasherDisposal
Cooling
Ceiling Fan(s)Central AirWindow Unit(s)Wall/Window Unit(s)
Fireplace
Yes
Fireplace Features
Living RoomWood Burning
Fireplaces
1
Flooring
CarpetCeramic TileWoodLaminateConcrete
Heating
CentralElectric
Interior
Kitchen IslandEat-in KitchenHigh CeilingsOpen FloorplanHigh Speed Internet
Laundry Features
Lower Level
Window Features
Window Coverings
Bedroom 2
Dimensions - 10x14Level - Main
Bedroom 3
Dimensions - 12x9Level - Main
Bedroom 4
Dimensions - 17x13Level - Second
Dining Room
Dimensions - 13x12Level - Main
Kitchen
Dimensions - 17x13Level - Main
Living Room
Dimensions - 18x24Level - Main
Master Bathroom
Dimensions - 11x9Level - Main
Master Bedroom
Dimensions - 23x15Level - Main
Save
Ask
Tour
Hide
Exterior Features
Construction Details
Wood SidingMetal Siding
Exterior
DockBalcony
Lot Features
Cul-De-SacWaterfront
Other Structures
StorageWorkshop
Patio And Porch
CoveredDeckPatio
Roof
Metal
View
Water
Waterfront
Yes
Waterfront Features
Lake
Waterview
Water
Windows/Doors
Window Coverings
Community Features
Association Amenities
None
School District
Seguin
Financing Terms Available
ConventionalCash
Roads
GravelAsphalt
Schools
School District
Seguin
Elementary School
Call District
Middle School
Call District
High School
Call District
Listing courtesy of Summer Gribble of Reliance Residential Realty - (210) 313-6456

IDX information is provided exclusively for consumers’ personal, non-commercial use, that it may not be used for any purpose other than to identify prospective properties consumers may be interested in purchasing, and that the data is deemed reliable but is not guaranteed accurate by the MLS. The MLS may, at its discretion, require use of other disclaimers as necessary to protect participants and/or the MLS from liability.
IDX information is provided exclusively for consumers’ personal, non-commercial use, that it may not be used for any purpose other than to identify prospective properties consumers may be interested in purchasing, and that the data is deemed reliable but is not guaranteed accurate by the MLS. The MLS may, at its discretion, require use of other disclaimers as necessary to protect participants and/or the MLS from liability.
Neighborhood & Commute
Source: Walkscore
Disclosure: Community information and market data powered by Constellation Data Labs. Information is deemed reliable but not guaranteed.
Save
Ask
Tour
Hide