
Save
Ask
Tour
Hide
$419,000
21 Days On Site
13139 US Highway 377Junction, TX 76849
For Sale|Single Family Residence|Active
3
Beds
3
Total Baths
3
Full Baths
1,550
SqFt
$270
/SqFt
2000
Built
County:
Kimble
Save
Ask
Tour
Hide
Mortgage Calculator
Monthly Payment (Est.)
Enter an interest rate to see your estimated monthly payment.Calculator powered by Showcase IDX, a Constellation1 Company. Copyright ©2026 Information is deemed reliable but not guaranteed.
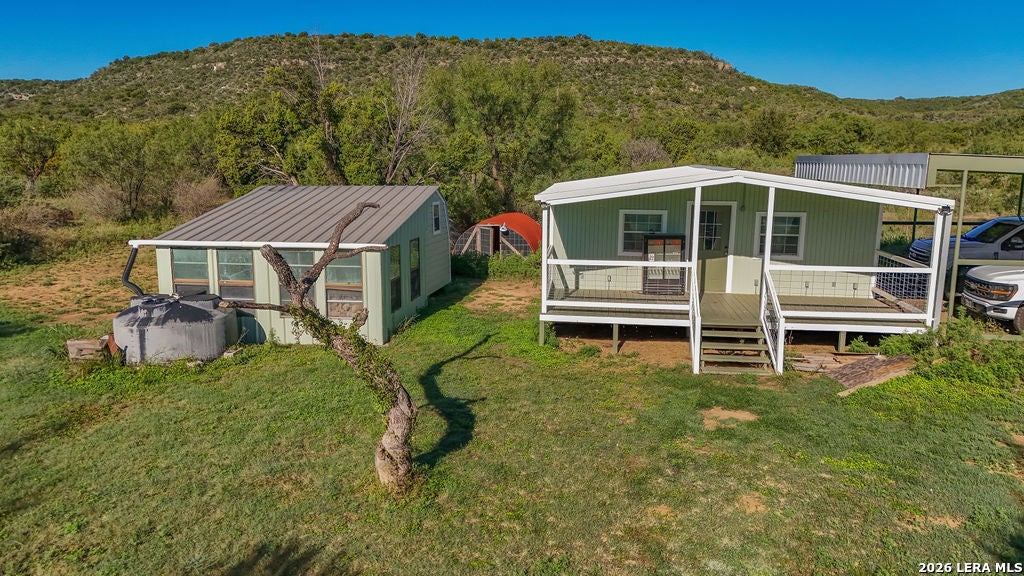
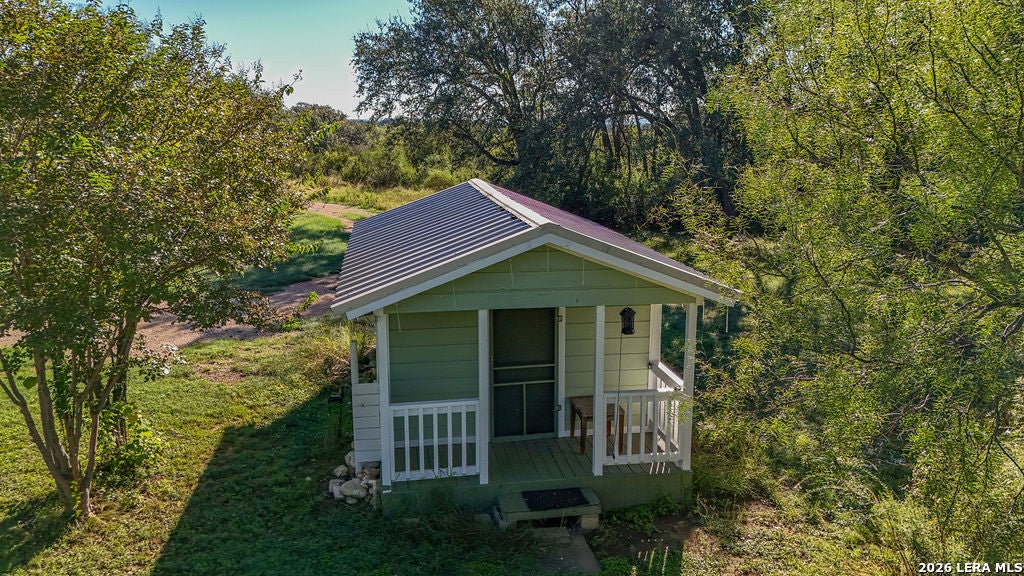
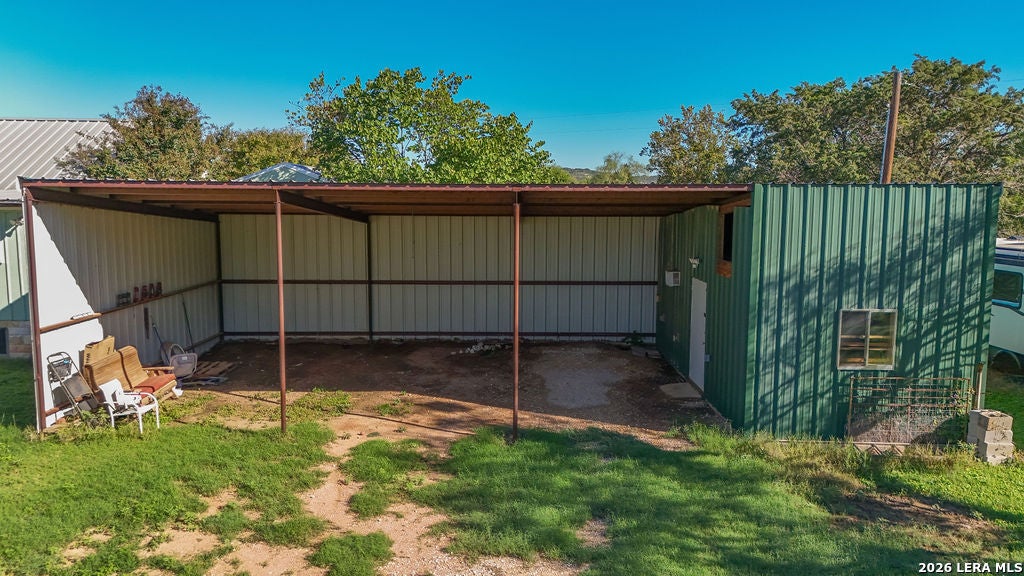
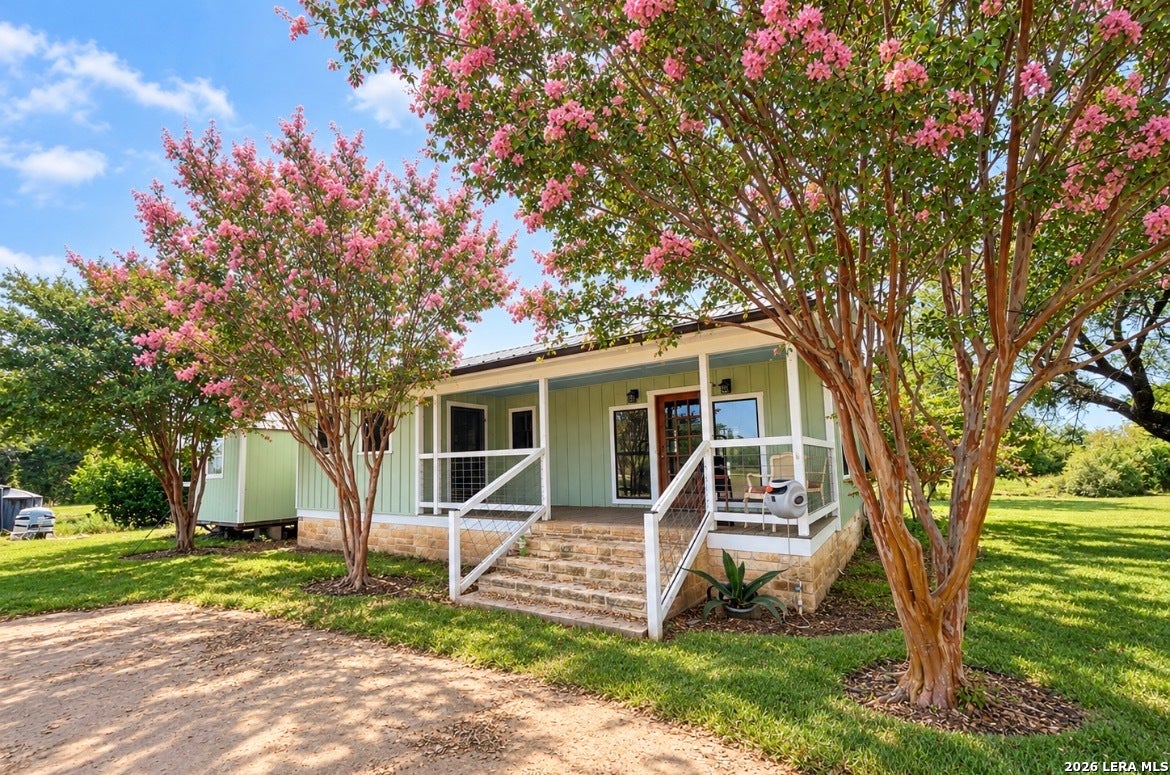
Set up for comfortable living and extra flexibility, this property features a 2-bedroom, 2-bath home with a loft, an updated primary bath, and a welcoming living area accented with wood and centered around a beautiful fireplace. A separate 1-bedroom, 1-bath guest house offers room for visitors, while the large craft building could also serve as a detached office. Additional improvements include a workshop off the three-car carport, a storage building, and an RV hookup. Outdoors, two dirt tanks, fenced garden area, perimeter fenced and a 25-yard sight-in range add to the property's appeal. Llano River access is just five minutes away, making it easy to enjoy a day on the water.
Save
Ask
Tour
Hide
Listing Snapshot
Price
$419,000
Days On Site
21 Days
Bedrooms
3
Inside Area (SqFt)
1,550 sqft
Total Baths
3
Full Baths
3
Partial Baths
N/A
Lot Size
9.19 Acres
Year Built
2000
MLS Number
2022015
Status
Active
Property Tax
$5,522
HOA/Condo/Coop Fees
N/A
Sq Ft Source
N/A
Friends & Family
Recent Activity
| 2 weeks ago | Listing updated with changes from the MLS | |
| 2 weeks ago | Status changed to Active | |
| 3 weeks ago | Listing first seen on site |
General Features
Acres
9.19
Direction Faces
North
Garage
Yes
Garage Spaces
3
Number Of Stories
1
Parking
Detached
Property Sub Type
Single Family Residence
Sewer
Septic Tank
SqFt Total
1550
Style
One StoryTexas Hill Country
Water Source
PrivateWell
Interior Features
Appliances
RangeCooktop
Cooling
Ceiling Fan(s)Central Air
Fireplace
Yes
Fireplace Features
Living Room
Fireplaces
1
Flooring
Laminate
Heating
Electric
Interior
High CeilingsOpen Floorplan
Laundry Features
Main Level
Bedroom 2
Dimensions - 12x11Level - Main
Bedroom 3
Dimensions - 11x11Level - Main
Kitchen
Dimensions - 8x11Level - Main
Living Room
Dimensions - 12x14Level - Main
Master Bathroom
Dimensions - 8x10Level - Main
Master Bedroom
Dimensions - 12x14Level - Main
Save
Ask
Tour
Hide
Exterior Features
Construction Details
Wood Siding
Lot Features
Irregular Lot
Other Structures
Barn(s)Guest HouseOutbuildingShed(s)Workshop
Road Frontage
State Road
Roof
Metal
Community Features
Association Amenities
None
School District
Junction I.S.D.
Financing Terms Available
ConventionalFHACashVA Loan
Horse Allowed
Yes
Schools
School District
Junction I.S.D.
Elementary School
Junction
Middle School
Junction
High School
Junction
Listing courtesy of Traci Phillips of Homestead & Ranch Real Estate (512) 393-9996

IDX information is provided exclusively for consumers’ personal, non-commercial use, that it may not be used for any purpose other than to identify prospective properties consumers may be interested in purchasing, and that the data is deemed reliable but is not guaranteed accurate by the MLS. The MLS may, at its discretion, require use of other disclaimers as necessary to protect participants and/or the MLS from liability.
IDX information is provided exclusively for consumers’ personal, non-commercial use, that it may not be used for any purpose other than to identify prospective properties consumers may be interested in purchasing, and that the data is deemed reliable but is not guaranteed accurate by the MLS. The MLS may, at its discretion, require use of other disclaimers as necessary to protect participants and/or the MLS from liability.
Neighborhood & Commute
Source: Walkscore
Disclosure: Community information and market data powered by Constellation Data Labs. Information is deemed reliable but not guaranteed.
Save
Ask
Tour
Hide