
Save
Ask
Tour
Hide
$285,000
4 Days On Site
2793 StagecoachSpring Branch, TX 78070
For Sale|Single Family Residence|Active
4
Beds
3
Total Baths
3
Full Baths
1,360
SqFt
$210
/SqFt
2024
Built
Subdivision:
LAKE OF THE HILLS
County:
Blanco
Save
Ask
Tour
Hide
Mortgage Calculator
Monthly Payment (Est.)
Enter an interest rate to see your estimated monthly payment.Calculator powered by Showcase IDX, a Constellation1 Company. Copyright ©2026 Information is deemed reliable but not guaranteed.
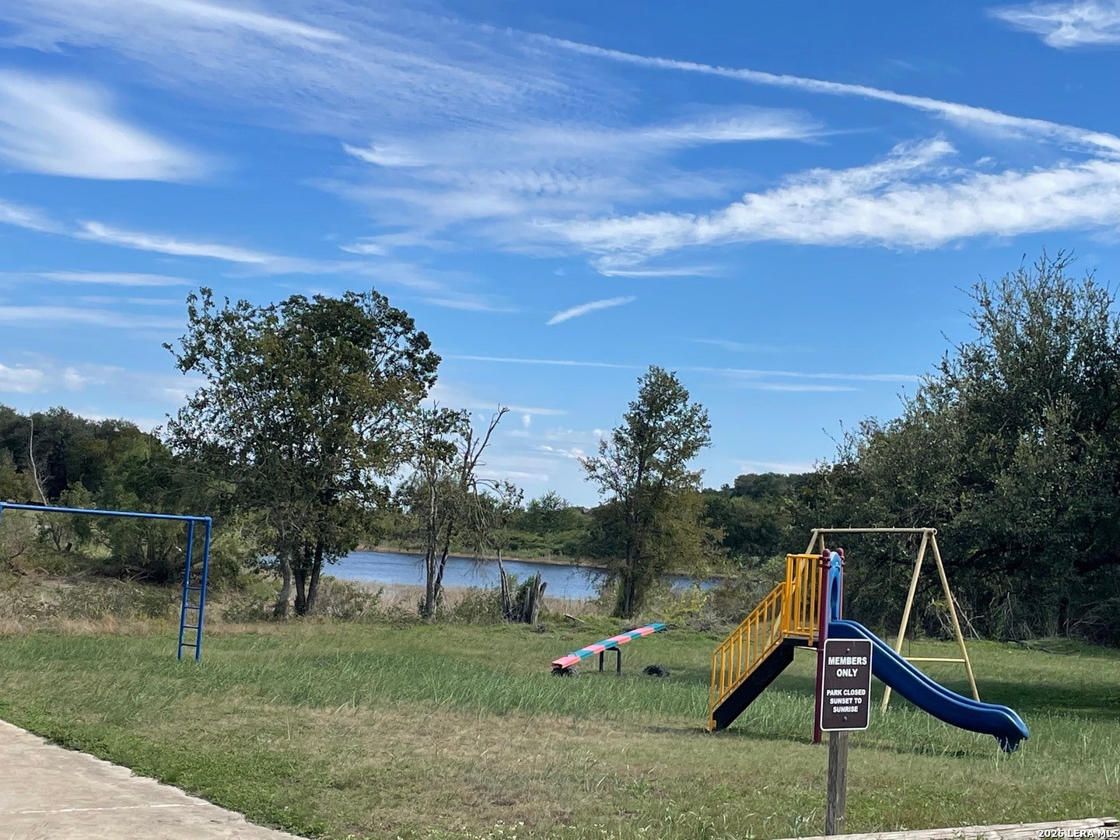
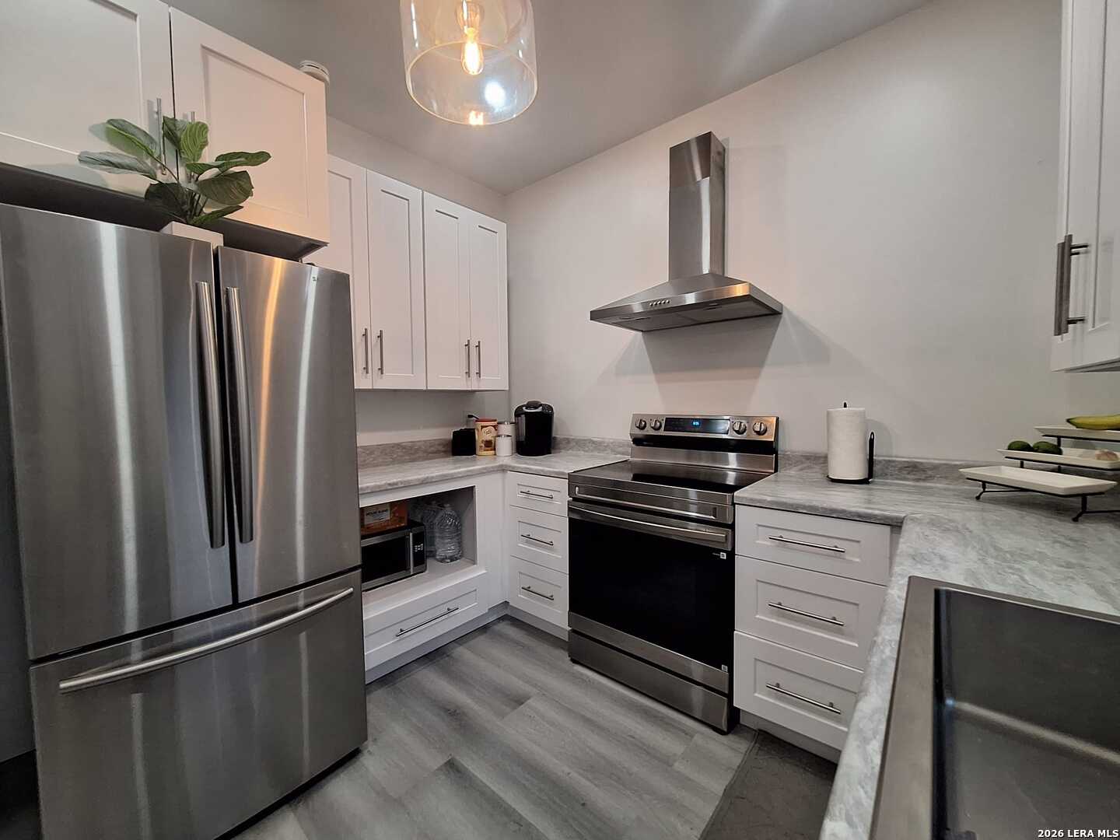
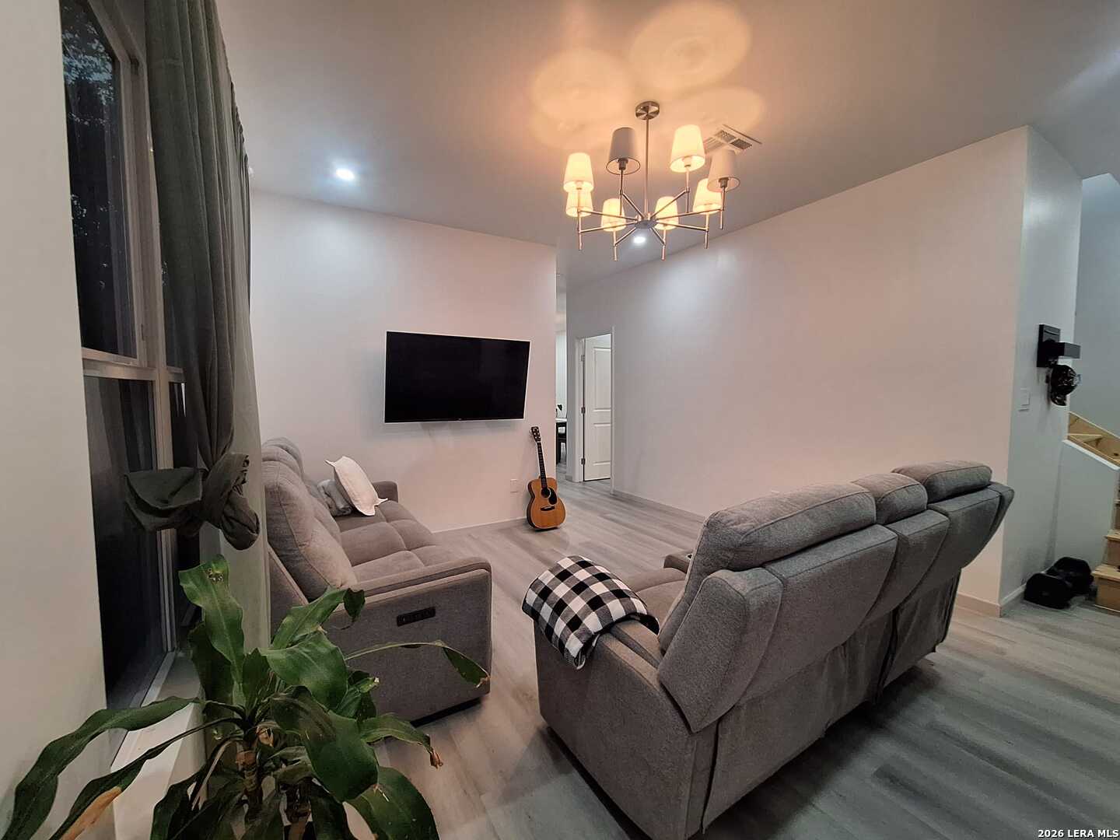
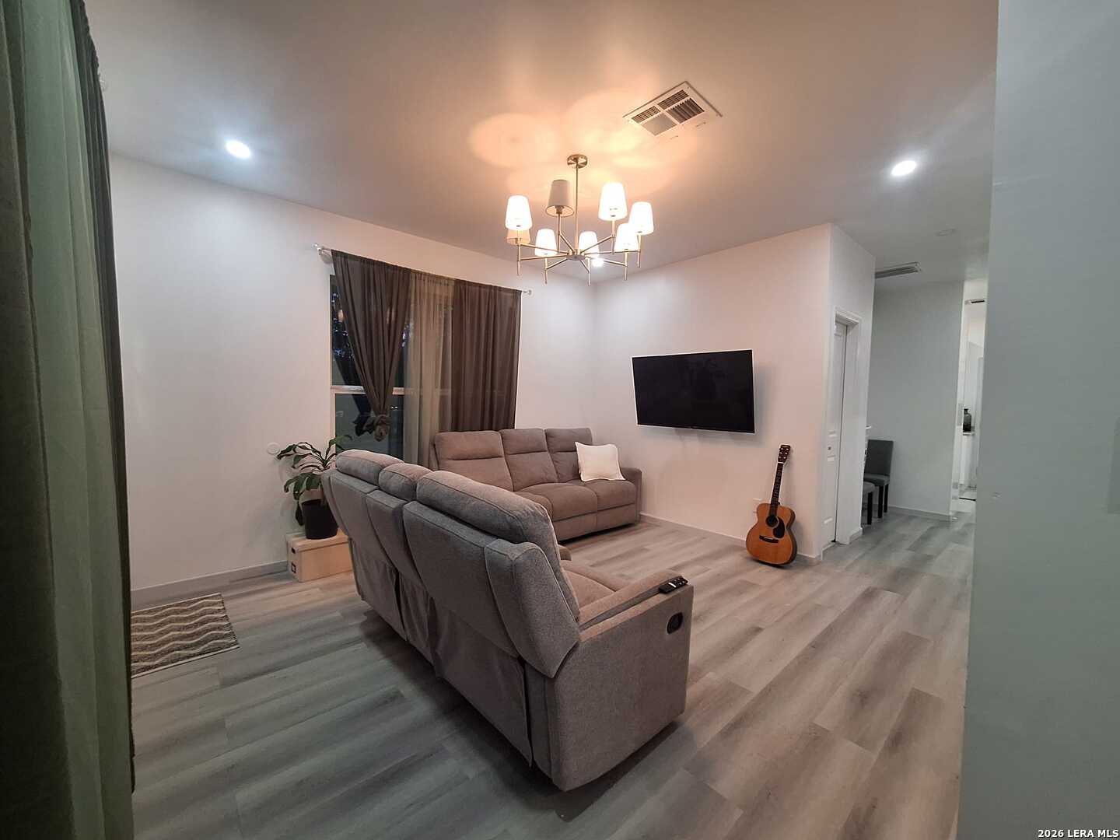
Nestled in the TALL hills of the TEXAS HILL COUNTRY this unique 4 bedroom 3 bathroom home boasts lots of windows and natural light! With easy access to Hwy 281,great schools, low taxes, private community lake park and abundant wildlife. Built in 2024 offers low maintenance (regular septic system),it includes a first level FLEX room study or bedroom. Surrounded by Recreation just minutes away Canyon Lake, Guadalupe River, Blanco River and more. The owner also has an adjoining lot which can be purchased separately if desired.
Save
Ask
Tour
Hide
Listing Snapshot
Price
$285,000
Days On Site
4 Days
Bedrooms
4
Inside Area (SqFt)
1,360 sqft
Total Baths
3
Full Baths
3
Partial Baths
N/A
Lot Size
0.197 Acres
Year Built
2024
MLS Number
2025961
Status
Active
Property Tax
$3,555
HOA/Condo/Coop Fees
N/A
Sq Ft Source
N/A
Friends & Family
Recent Activity
| 4 days ago | Listing updated with changes from the MLS | |
| 4 days ago | Status changed to Active | |
| 4 days ago | Price changed to $285,000 | |
| 5 days ago | Listing first seen on site |
General Features
Acres
0.197
Direction Faces
East
Number Of Stories
2
Property Sub Type
Single Family Residence
Security
Smoke Detector(s)
SqFt Total
1360
Style
Two StoryTraditional
Interior Features
Appliances
DishwasherRangeCooktopDisposal
Cooling
Ceiling Fan(s)Central Air
Flooring
Laminate
Heating
CentralElectric
Interior
Eat-in Kitchen
Bedroom 2
Dimensions - 12x13Level - Second
Bedroom 3
Dimensions - 12x13Level - Second
Bedroom 4
Dimensions - 12x11Level - Main
Dining Room
Dimensions - 14x12Level - Main
Kitchen
Dimensions - 14x14Level - Main
Living Room
Dimensions - 14x13Level - Main
Master Bathroom
Dimensions - 12x10Level - Second
Master Bedroom
Dimensions - 14x15Level - Second
Office
Dimensions - 12x11Level - Main
Utility Room
Dimensions - 7x10Level - Main
Save
Ask
Tour
Hide
Exterior Features
Lot Features
Secluded
Other Structures
Shed(s)Storage
Roof
Metal
Community Features
Association Amenities
Park
School District
Blanco
Financing Terms Available
ConventionalFHAVA Loan
Schools
School District
Blanco
Elementary School
Blanco
Middle School
Blanco
High School
Blanco
Listing courtesy of Phyllis Brunner of All City San Antonio Registered Series (830) 708-5005

IDX information is provided exclusively for consumers’ personal, non-commercial use, that it may not be used for any purpose other than to identify prospective properties consumers may be interested in purchasing, and that the data is deemed reliable but is not guaranteed accurate by the MLS. The MLS may, at its discretion, require use of other disclaimers as necessary to protect participants and/or the MLS from liability.
IDX information is provided exclusively for consumers’ personal, non-commercial use, that it may not be used for any purpose other than to identify prospective properties consumers may be interested in purchasing, and that the data is deemed reliable but is not guaranteed accurate by the MLS. The MLS may, at its discretion, require use of other disclaimers as necessary to protect participants and/or the MLS from liability.
Neighborhood & Commute
Source: Walkscore
Disclosure: Community information and market data powered by Constellation Data Labs. Information is deemed reliable but not guaranteed.
Save
Ask
Tour
Hide